132 Evanscove Manor NW

For Sale open house

Evanston - Calgary - MLS #: A2333859

  • 3 Bedrooms
  • 4.5 Bathrooms
  • 2504 sq ft.

$659,999

MLS #: A2333859

List Price: 659999
Neighborhood: Evanston
null 132 Evanscove Manor NW, Calgary, Alberta
Square Feet: 2503.50
Number of Bedrooms: 3
Number of Bathrooms: 4

List Date
Thu Jul 30 18:00:00 MDT 2026
Original Price
---
Sold Date
null
Occupancy
Owner
Agents Count
0
Photos Count
47
Type
Sale
MLS Number
A2333859
Sold Price
---
Property Class
ResidentialProperty
Resource
Property:6021
Updated On
Fri Jul 31 10:55:05 MDT 2026
Assignment
null
Days on Market
0
Coop Comp
null
Last Status
New
Status
A
Board ID
18
List Price
659999
Annual Taxes
4478.71
Tax Assessment Year
2026
Brokerage Office
Century 21 Bravo Realty
Nearby Amenities
----
Display Address on Internet
Y
Display Public
Y
Display Internet Entire Listing
Y

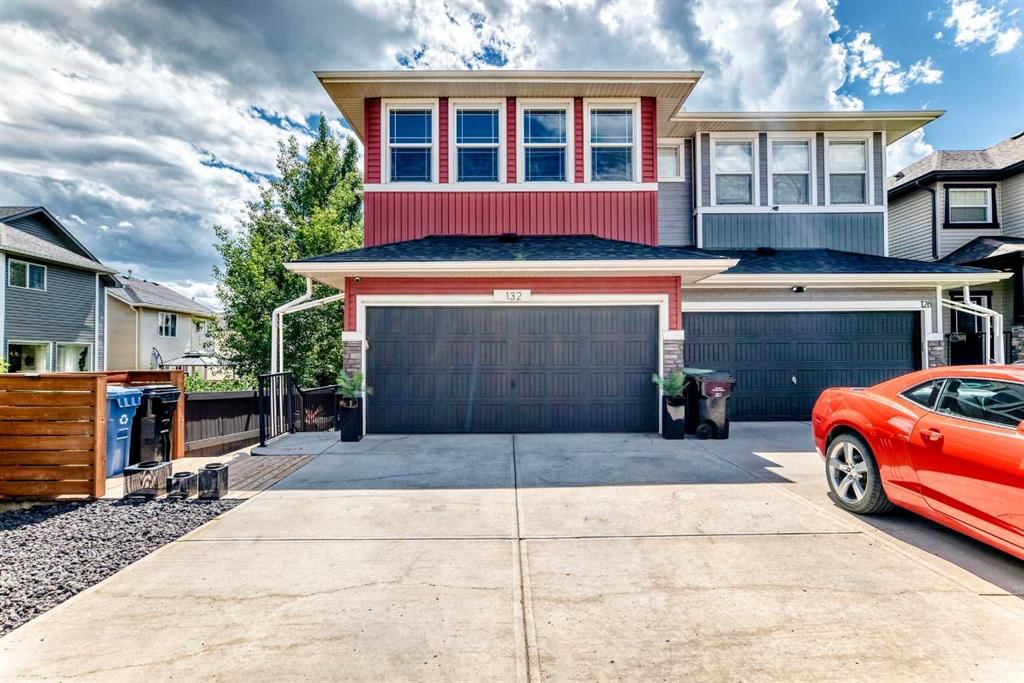
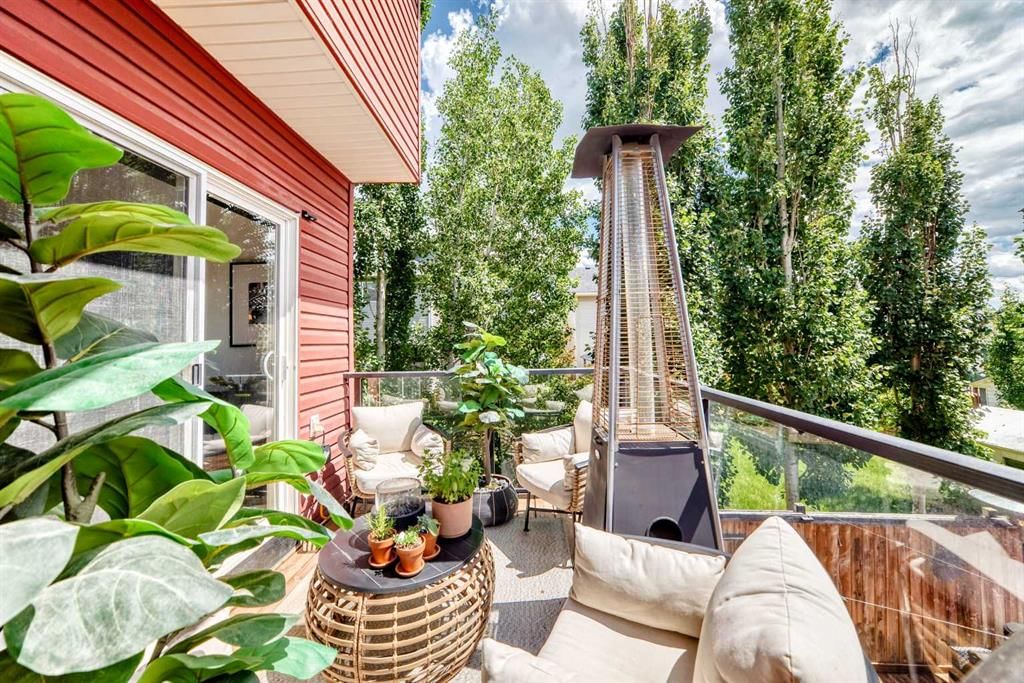
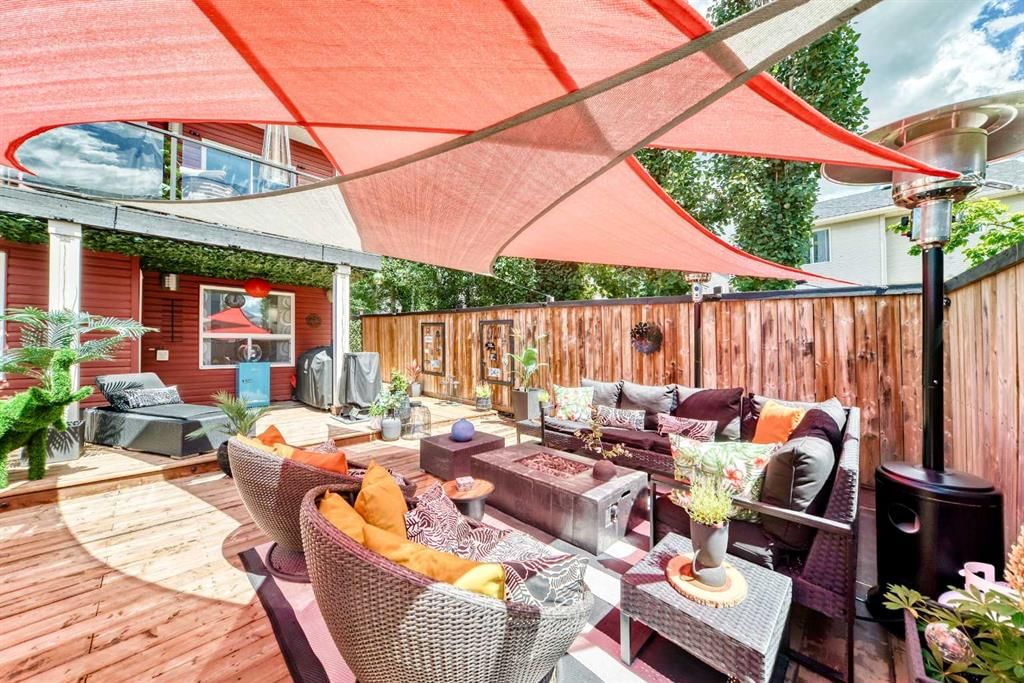
Positioned on a quiet cul-de-sac in the family-oriented community of Evanston, this beautifully maintained 4-bedroom residence offers over 2,500 sq. ft. of thoughtfully designed living space, complemented by a fully developed walkout basement, exceptional outdoor living, and a rare 4-car driveway. The main level showcases new luxury vinyl plank flooring, upgraded lighting throughout, and a spacious living room that flows seamlessly into the well-appointed kitchen. Designed for both everyday living and entertaining, the kitchen features granite countertops, an upgraded gooseneck faucet, a convenient breakfast bar, ample cabinetry, and quality stainless steel appliances, including a Samsung gas range (approx. 4 years old) and a Bespoke Samsung 4-door refrigerator/freezer, Maytag Dual Power Filtration dishwasher, LG microwave, and Hauslane under-cabinet range hood (all approximately 2 years old). The bright dining area opens directly onto the balcony, creating an inviting space to enjoy your morning coffee or summer evenings. A convenient 2-piece powder room completes the main level. Upstairs, a generous bonus room anchors the second floor alongside three well-sized bedrooms, a 4-piece main bathroom, and conveniently located laundry. The spacious primary retreat features a walk-in closet and a private 5-piece ensuite complete with dual sinks and a relaxing soaker tub. Quality Hunter Douglas blinds throughout the main and upper levels add a sophisticated finishing touch. The bright walkout basement extends the home?s living space and is ideal for growing families or entertaining, featuring a stylish dry bar, a spacious fourth bedroom, and a beautifully appointed 3-piece bathroom with electrical in-floor heating for year-round comfort. Outside, enjoy the sunny, beautifully landscaped wraparound backyard and comfortable balcony, offering plenty of room to relax, entertain, and enjoy the outdoors. Additional updates include a new roof installed in October 2024, while the furnace, hot water heater, and air conditioning have all been professionally serviced annually for added peace of mind. The double attached garage, paired with a rare 4-car driveway, provides outstanding parking for multiple vehicles, guests, or recreational toys. Perfectly situated just minutes from Evanston Athletic Field, schools, STEPS to walking paths and parks, shopping, public transit, and with quick access to Stoney Trail, this exceptional home offers the perfect balance of space, comfort, quality upgrades, and everyday convenience. Immediate possession is available.
Number of Kitchens
null
Number of Kitchens Plus
null
Number of Parking Spaces
4
Laundry Level
null
Zoning Description
null
More Information Link
null
Certification Level
null
Den
null
Year Built
2010
Alternate URL Video Link
null
Exterior Construction 1
Brick,Veneer
Exterior Construction 2
null
Elevator
null
Roofing Material
Asphalt Shingle
Zoning
R-G
Basement 1
Full,Finished,Separate/Exterior Entry,Walk Out
Basement 2
null
Square Feet
2503.50
Handicapped Equipped
null
Heating
Forced Air
Number of Rooms
null
Number of Rooms Plus
null
Landscape Features
null
Virtual Tour URL
null
Land Sewer
null
Energy Certification
null
Number of Bathrooms
4
Number of Bathrooms Plus
null
Number of Bathrooms Half
1
Green Property Info Statement
null
Live Stream URL
null
Zoning Type
null
Land Access Type
null
Business Type
null
Business Sub Type
null
Swimming Pool
null
Construction Style Split Level
null
Lease Terms
null
Flooring Type
Carpet,Vinyl Plank
Farm Type
null
Land Disposition
null
View Type
null
Style
2 Storey,Attached-Side by Side
Loading Type
null
Number of Garage Spaces
2
Parking Cost Monthly
null
Air Conditioning
Central Air
Central Air Conditioning
null
Family Room
null
Construction Status
null
Number of Bedrooms
3
Number of Bedrooms Plus
1
Extras
Central Air Conditioner,Dishwasher,Dryer,ENERGY STAR Qualified Refrigerator,Garage Control(s),Gas Stove,See Remarks,Washer,Window Coverings
Living Area Measurement
null
Patio
Balcony(s),Deck,Other,Patio
Amperage
null
Furnished
null
Foundation Type
Poured Concrete
Sewer
null
Property Type
Semi Detached (Half Duplex)
HOA Fee
null
Common Elements Included
null
Number of Driveway Spaces
null
Ceiling Type
null
Water Source
null
Garage
null
Central Vac
null
Sqft Range
null
Driveway
null
Number of Fireplaces
0
Energuide Rating
null
Fire Protection
null
Storage Type
null
Analytics Click
null

Bathrooms

Pieces Level Count

Features Level Length Width Description Features 2 Features 3
null Main 5`5" 4`10" 2pc Bathroom null null
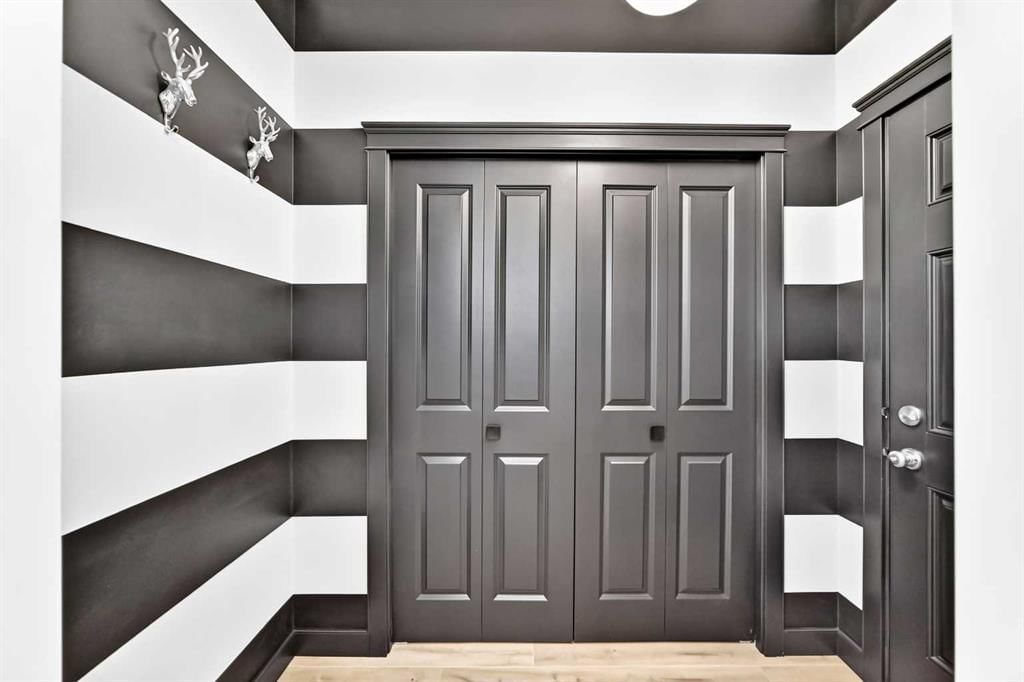
null Main 5`11" 7`2" Mud Room null null
null Main 17`2" 10`3" Kitchen null null
null Main 13`1" 7`8" Balcony null null
null Main 10`0" 11`0" Dining Room null null
null Main 10`11" 15`1" Living Room null null
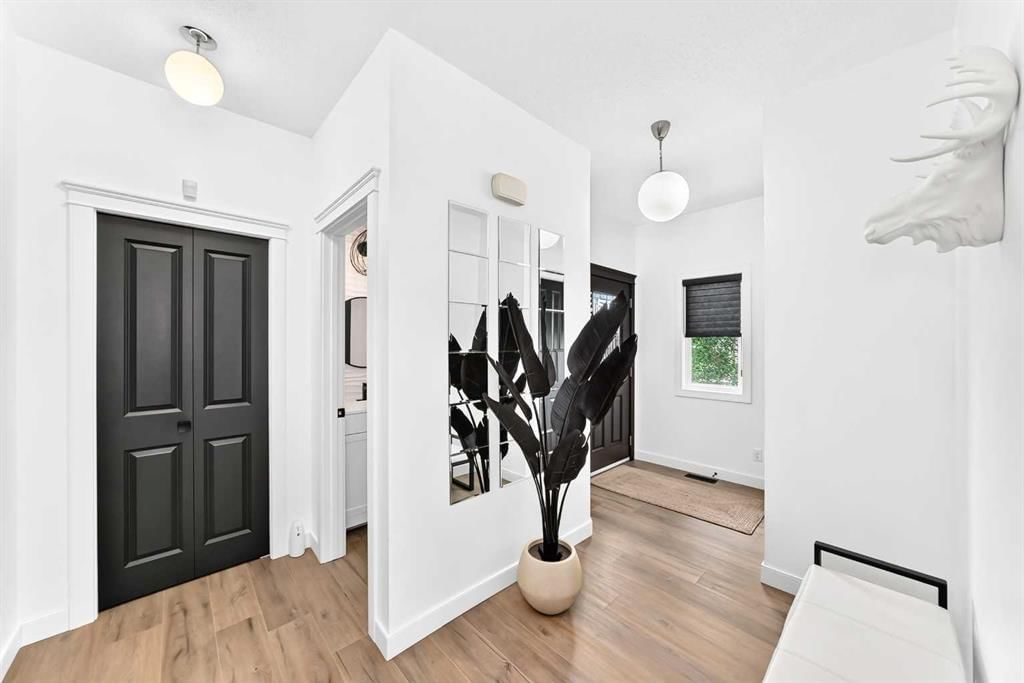
null Main 10`9" 5`4" Entrance null null
null Upper 4`1" 7`10" Walk-In Closet null null
null Upper 9`3" 7`11" 5pc Ensuite bath null null
null Upper 3`9" 6`0" Laundry null null
null Upper 11`1" 9`5" Bedroom null null
null Upper 11`1" 13`9" Bonus Room null null
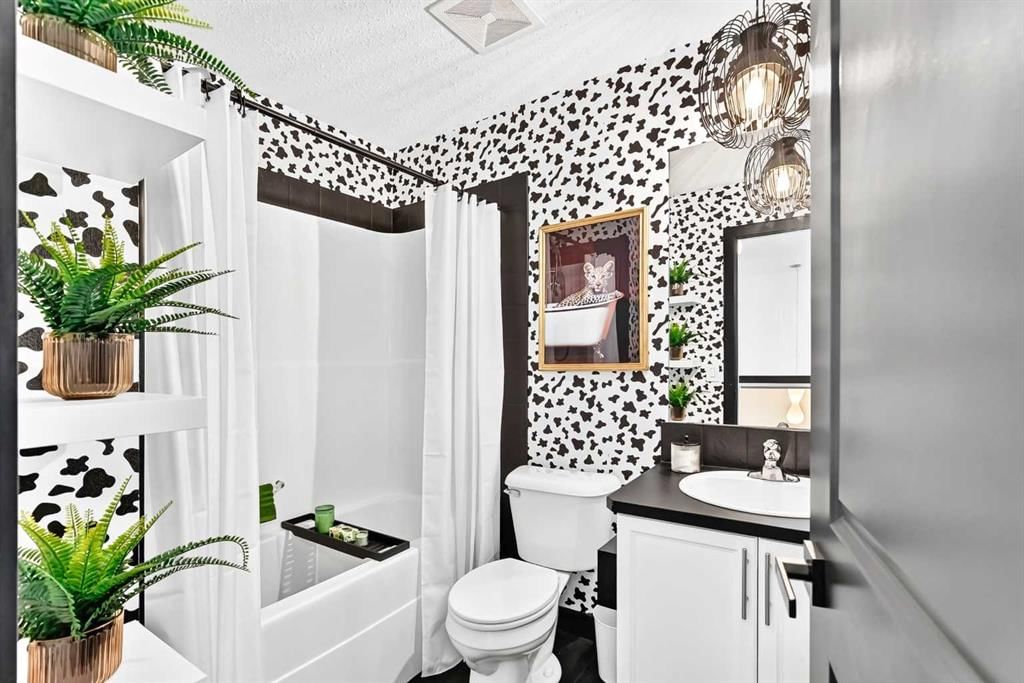
null Upper 5`10" 7`10" 4pc Bathroom null null
null Upper 9`8" 10`9" Bedroom null null
null Upper 16`11" 10`8" Bedroom - Primary null null
null Basement 9`4" 10`1" Family Room null null
null Basement 10`7" 15`8" Game Room null null
null Basement 9`3" 5`0" 3pc Bathroom null null
null Basement 6`11" 5`4" Flex Space null null
null Basement 4`2" 3`6" Walk-In Closet null null
null Basement 9`3" 13`1" Bedroom null null

Repliers Updated
Fri Jul 31 17:21:45 MDT 2026
Terminated Date
null
Conditional Expiry
null
Listing Updated
Fri Jul 31 10:55:05 MDT 2026
Extension Entry Date
null
Unavailable Date
null
Expiry Date
null
Listing Entry Date
null
Closed Date
null
Possession Date
null
IDX Updated
Fri Jul 31 10:55:05 MDT 2026
Photos Updated
Fri Jul 31 10:52:03 MDT 2026
Suspended Date
null

Depth
null
Size
3293
Width
25.00
Irregular
Y
Acres
0.08
Legal Description
0915585
Measurement
null

Date Start Time End Time Type Status
Sat Aug 01 00:00:00 MDT 2026 2026-08-01T11:00:00.000-00:00 2026-08-01T14:00:00.000-00:00 Public Active

Latitude
51.1672613
Longitude
-114.1164584
Geometry
POINT (-114.11645840 51.16726130)
Area
Calgary
Zip/Postal
T3P0E5
Country
null
City
Calgary
Street Number
132
Unit Number
null
Street Name
Evanscove
Street Direction
NW
Street Direction Prefix
null
District
CAL Zone N
Street Suffix
Manor
Neighborhood
Evanston
State
Alberta
Major Intersection
null
Community Code
null

Brokerage Name
Century 21 Bravo Realty
Brokerage Address
null
Brokerage Address 2
null
Brokerage City
null
Brokerage State
null
Brokerage Postal
null
Brokerage Country
null
Agent ID
66187044
Board Agent ID
CTSIMTO
Website
null
Social
Phone(s)
587-839-8118, 403-250-2882
Photo Small
null
Photo Large
null
Photo Update
null
Office ID
1297163
Name
Toni Tsim
Position
Associate
Board
null
Board Office ID
C132200
Email
yyctoni@gmail.com
Last Updated
2026-03-05 14:55:01

Property Brief

Positioned on a quiet cul-de-sac in the family-oriented community of Evanston, this beautifully maintained 4-bedroom residence offers over 2,500 sq. ft. of thoughtfully designed living space, complemented by a fully developed walkout basement, exceptional outdoor living, and a rare 4-car driveway. The main level showcases new luxury vinyl plank flooring, upgraded lighting throughout, and a spacious living room that flows seamlessly into the well-appointed kitchen. Designed for both everyday living and entertaining, the kitchen features granite countertops, an upgraded gooseneck faucet, a convenient breakfast bar, ample cabinetry, and quality stainless steel appliances, including a Samsung gas range (approx. 4 years old) and a Bespoke Samsung 4-door refrigerator/freezer, Maytag Dual Power Filtration dishwasher, LG microwave, and Hauslane under-cabinet range hood (all approximately 2 years old). The bright dining area opens directly onto the balcony, creating an inviting space to enjoy your morning coffee or summer evenings. A convenient 2-piece powder room completes the main level. Upstairs, a generous bonus room anchors the second floor alongside three well-sized bedrooms, a 4-piece main bathroom, and conveniently located laundry. The spacious primary retreat features a walk-in closet and a private 5-piece ensuite complete with dual sinks and a relaxing soaker tub. Quality Hunter Douglas blinds throughout the main and upper levels add a sophisticated finishing touch. The bright walkout basement extends the home?s living space and is ideal for growing families or entertaining, featuring a stylish dry bar, a spacious fourth bedroom, and a beautifully appointed 3-piece bathroom with electrical in-floor heating for year-round comfort. Outside, enjoy the sunny, beautifully landscaped wraparound backyard and comfortable balcony, offering plenty of room to relax, entertain, and enjoy the outdoors. Additional updates include a new roof installed in October 2024, while the furnace, hot water heater, and air conditioning have all been professionally serviced annually for added peace of mind. The double attached garage, paired with a rare 4-car driveway, provides outstanding parking for multiple vehicles, guests, or recreational toys. Perfectly situated just minutes from Evanston Athletic Field, schools, STEPS to walking paths and parks, shopping, public transit, and with quick access to Stoney Trail, this exceptional home offers the perfect balance of space, comfort, quality upgrades, and everyday convenience. Immediate possession is available.

Property Details

List Date:
July 30, 2026
Last Updated on:
July 31, 2026
Current Status:
New Listing
Days on Market:
0
Brokerage Office:
Century 21 Bravo Realty
Property Type:
Semi Detached (Half Duplex)
Property Style:
2 Storey,Attached-Side by Side
Year Built:
2010
Annual Taxes:
$4,479
Tax Assessment Year:
2026
HOA Fee:
-------
Zoning:
R-G
Lot Width:
25.00
Lot Size:
3293
Direction Faces:
N
Roofing Material:
Asphalt Shingle
Heating System:
Forced Air
Air Conditioning:
Central Air
Flooring:
Carpet,Vinyl Plank
Basement Details:
Full,Finished,Separate/Exterior Entry,Walk Out
Garage:
-------
Number of Garage Spaces:
2
# Parking Spots:
4
Parking Features:
Concrete Driveway,Double Garage Attached,Driveway,Garage Door Opener,Parking Pad
Extras:
Central Air Conditioner,Dishwasher,Dryer,ENERGY STAR Qualified Refrigerator,Garage Control(s),Gas Stove,See Remarks,Washer,Window Coverings

features

  • Free Wi-Fi
  • Elevator Lift
  • Power Backup
  • Laundry Service
  • Security Guard
  • CCTV
  • Emergency Exit
  • Doctor On Call
  • Shower
  • free Parking in the area
  • Air Conditioning

Floor plan

location

Similar Properties