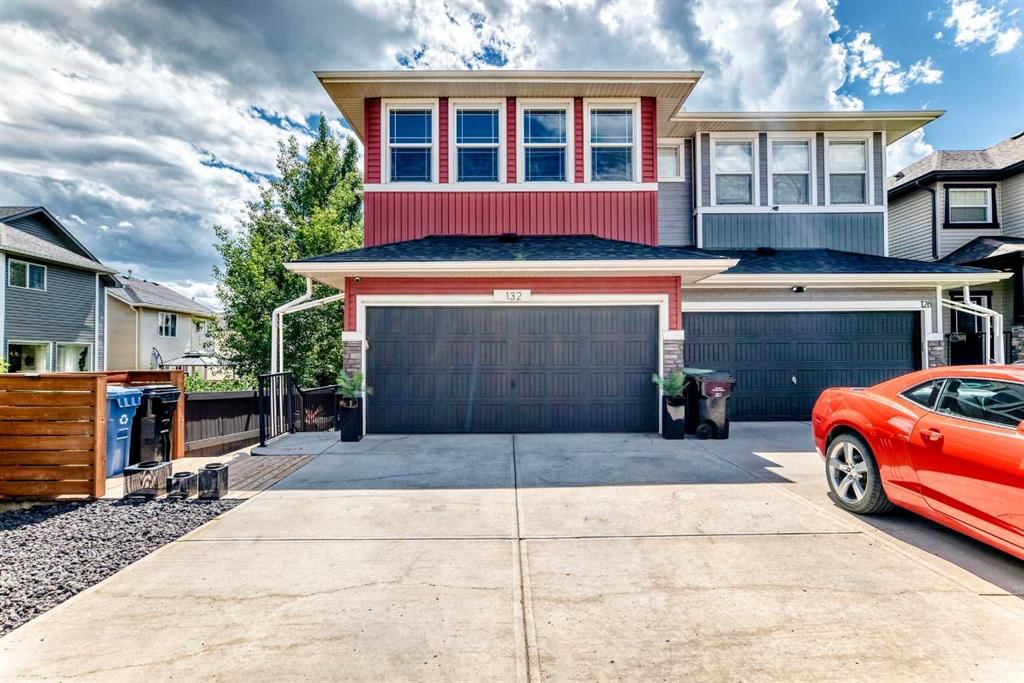
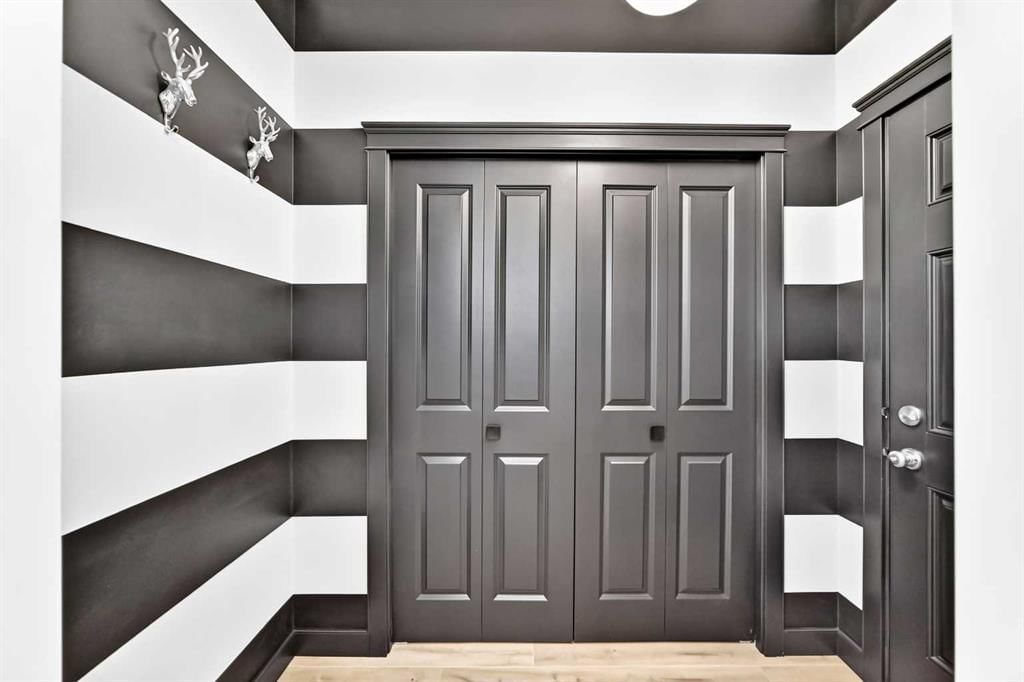
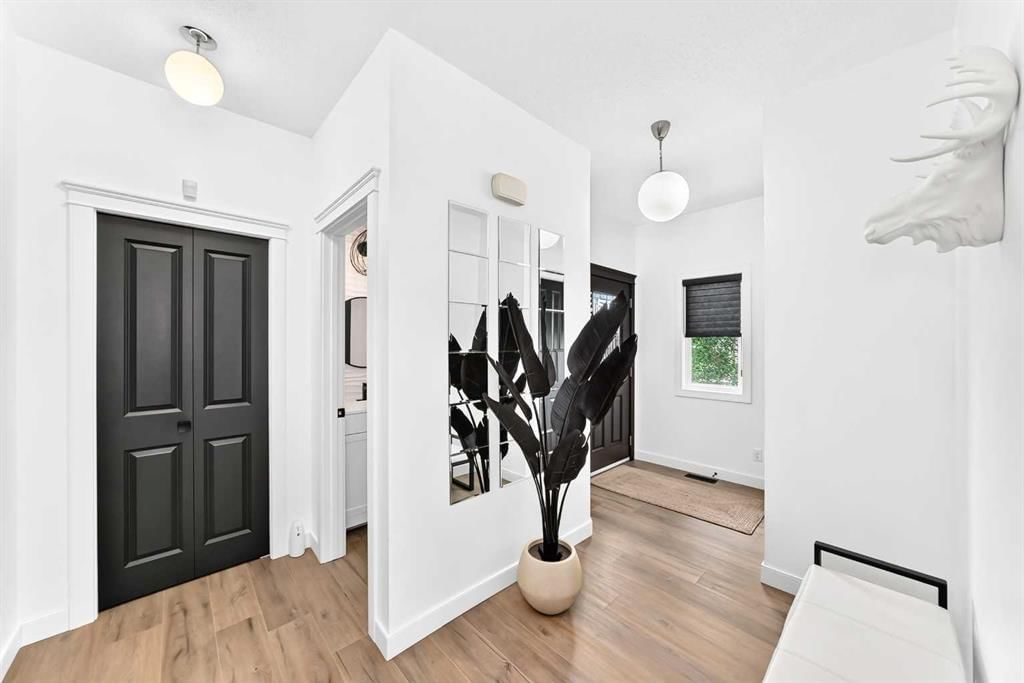
Solid starter home on a corner lot, walking distance to the Livingston Hub. The basement is fully finished with side entrance, so you get extra living space right out of the gate. A few practical extras that come with this one: fire suppression system, whole-home water filter, built-in vacuum, and pre-wiring for roof speakers throughout the house. The corner lot gives you more space and more light than a standard lot. The roof was replaced in 2025 with a Class 4 standard roof, to withstand hail of 2 inches big. The location works is ideal with Livingston Hub minutes away for events and activities, plus a new commercial plaza just down the street for everyday errands. Quick access to Stoney Trail gets you downtown in about 20 minutes. This home is a great option if you want space, a finished basement, and an easy commute in one of Calgary?s popular NW communities. Book your private tour today.
- Number of Kitchens
- null
- Number of Kitchens Plus
- null
- Number of Parking Spaces
- 2
- Laundry Level
- null
- Zoning Description
- null
- More Information Link
- null
- Certification Level
- null
- Den
- null
- Year Built
- 2018
- Alternate URL Video Link
- https://my.matterport.com/show/?m=ZBENkYJYNtM
- Exterior Construction 1
- Brick,Vinyl Siding
- Exterior Construction 2
- null
- Elevator
- null
- Roofing Material
- Asphalt Shingle
- Zoning
- R-G
- Basement 1
- Full,Finished,Separate/Exterior Entry
- Basement 2
- null
- Square Feet
- 1615.72
- Handicapped Equipped
- null
- Heating
- Forced Air
- Number of Rooms
- null
- Number of Rooms Plus
- null
- Landscape Features
- null
- Virtual Tour URL
- https://my.matterport.com/show/?m=ZBENkYJYNtM
- Land Sewer
- null
- Energy Certification
- null
- Number of Bathrooms
- 4
- Number of Bathrooms Plus
- null
- Number of Bathrooms Half
- 1
- Green Property Info Statement
- null
- Live Stream URL
- null
- Zoning Type
- null
- Land Access Type
- null
- Business Type
- null
- Business Sub Type
- null
- Swimming Pool
- null
- Construction Style Split Level
- null
- Lease Terms
- null
- Flooring Type
- Carpet,Ceramic Tile,Vinyl Plank
- Farm Type
- null
- Land Disposition
- null
- View Type
- null
- Style
- 2 Storey,Attached-Side by Side
- Loading Type
- null
- Number of Garage Spaces
- null
- Parking Cost Monthly
- null
- Air Conditioning
- None
- Central Air Conditioning
- null
- Family Room
- null
- Construction Status
- null
- Number of Bedrooms
- 3
- Number of Bedrooms Plus
- 1
- Extras
- Dishwasher,Electric Range,Microwave Hood Fan,Refrigerator,Washer/Dryer,Window Coverings
- Living Area Measurement
- null
- Patio
- Deck
- Amperage
- null
- Furnished
- null
- Foundation Type
- Poured Concrete
- Sewer
- null
- Property Type
- Semi Detached (Half Duplex)
- HOA Fee
- null
- Common Elements Included
- null
- Number of Driveway Spaces
- null
- Ceiling Type
- null
- Water Source
- null
- Garage
- null
- Central Vac
- Y
- Sqft Range
- null
- Driveway
- null
- Number of Fireplaces
- 0
- Energuide Rating
- null
- Fire Protection
- null
- Storage Type
- null
- Analytics Click
- null


 3 Bedrooms
 4.5 Bathrooms
 1616 sq ft.