64 Sage Hill Point NW

For Sale open house

Sage Hill - Calgary - MLS #: A2327053

  • 3 Bedrooms
  • 3.5 Bathrooms
  • 1534 sq ft.

$618,888

MLS #: A2322486

List Price: 344900
Neighborhood: Richmond
607 2505 17 Avenue SW, Calgary, Alberta
Square Feet: 798.71
Number of Bedrooms: 2
Number of Bathrooms: 1

List Date
Thu Jun 18 18:00:00 MDT 2026
Original Price
---
Sold Date
null
Occupancy
Vacant
Agents Count
0
Photos Count
48
Type
Sale
MLS Number
A2322486
Sold Price
---
Property Class
CondoProperty
Resource
Property:6021
Updated On
Fri Jul 31 10:10:05 MDT 2026
Assignment
null
Days on Market
42
Coop Comp
null
Last Status
New
Status
A
Board ID
18
List Price
344900
Annual Taxes
2194
Tax Assessment Year
2026
Brokerage Office
RE/MAX First
Nearby Amenities
----
Display Address on Internet
Y
Display Public
Y
Display Internet Entire Listing
Y

NEW PRICE, MORE VALUE! Everything included in condo fees- wake up to panoramic downtown Calgary views, including the iconic Calgary Tower, from this beautifully refreshed 2-bedroom condo in The Casel. Located on the 6th floor of this sought-after concrete building, this move-in-ready home offers nearly 800 sq. ft. of thoughtfully designed living space, floor-to-ceiling windows, central air conditioning, titled underground parking, and one of the most impressive skyline views available at this price point. Freshly cleaned and painted, featuring brand-new carpet, and available for immediate possession, this is a rare opportunity to own a unit in one of Calgary's most recognizable boutique condominium buildings. The open-concept layout is designed for both everyday living and entertaining, with a spacious living and dining area positioned to maximize natural light and city views. The contemporary kitchen features quartz countertops, sleek cabinetry, built-in European appliances, a gas cooktop, generous storage, and a large island that serves as the heart of the home. The spacious primary bedroom enjoys beautiful natural light and skyline views, while the second bedroom offers flexibility for guests, a roommate, a home office, or additional living space. A well-appointed 4-piece bathroom, in-suite laundry, and additional storage complete the interior. Beyond the unit itself, The Casel offers a lifestyle that is difficult to replicate. Residents enjoy concrete construction, elevator access, secure underground parking, and street-level amenities just steps from their front door, including Cassis Bistro, Village Flatbread, a barbershop, and a Liquor Store. The condo fees include electricity, heat, water, sewer, trash removal, professional management, reserve fund contributions, and maintenance of common areas, helping simplify day-to-day ownership. Visitor parking is conveniently available nearby in the Indigo lot and on surrounding streets. One of this home's greatest advantages is its exceptional connectivity. Located just off 17th Avenue SW and moments from Crowchild Trail, you're minutes to downtown, Mount Royal University, shopping, restaurants, parks, pathways, and public transit, while enjoying quick access to Calgary's north, south, west side, and the Rocky Mountains. Whether you're a first-time buyer, professional, downsizer, investor, or simply searching for a lock-and-leave lifestyle with breathtaking views and unbeatable convenience, this home delivers a combination of location, lifestyle, and value that is increasingly difficult to find in today's market.
Number of Kitchens
null
Number of Kitchens Plus
null
Number of Parking Spaces
1
Laundry Level
null
Zoning Description
null
More Information Link
null
Certification Level
null
Den
null
Year Built
2011
Alternate URL Video Link
https://www.youtube.com/watch?v=1Ps9CYPPAVg
Exterior Construction 1
Concrete
Exterior Construction 2
null
Elevator
null
Roofing Material
null
Zoning
C-COR1 f4.74h32
Basement 1
null
Basement 2
null
Square Feet
798.71
Handicapped Equipped
Accessible Common Area,Accessible Entrance,No Stairs/One Level,Visitable
Heating
Forced Air,Natural Gas
Number of Rooms
null
Number of Rooms Plus
null
Landscape Features
null
Virtual Tour URL
https://www.youtube.com/watch?v=1Ps9CYPPAVg
Land Sewer
null
Energy Certification
null
Number of Bathrooms
1
Number of Bathrooms Plus
null
Number of Bathrooms Half
0
Green Property Info Statement
null
Live Stream URL
null
Zoning Type
null
Land Access Type
null
Business Type
null
Business Sub Type
null
Swimming Pool
null
Construction Style Split Level
null
Lease Terms
null
Flooring Type
Carpet,Concrete,Tile
Farm Type
null
Land Disposition
null
View Type
null
Style
Apartment-Single Level Unit
Loading Type
null
Number of Garage Spaces
null
Parking Cost Monthly
null
Air Conditioning
Central Air
Central Air Conditioning
null
Family Room
null
Construction Status
null
Number of Bedrooms
2
Number of Bedrooms Plus
0
Extras
Built-In Oven,Central Air Conditioner,Dishwasher,Garage Control(s),Gas Cooktop,Microwave,Range Hood,Washer/Dryer Stacked,Window Coverings
Living Area Measurement
null
Patio
Balcony(s)
Amperage
null
Furnished
null
Foundation Type
Poured Concrete
Sewer
null
Property Type
Apartment
HOA Fee
774.44
Common Elements Included
null
Number of Driveway Spaces
null
Ceiling Type
null
Water Source
null
Garage
null
Central Vac
null
Sqft Range
null
Driveway
null
Number of Fireplaces
0
Energuide Rating
null
Fire Protection
null
Storage Type
null
Analytics Click
null

Bathrooms

Pieces Level Count

Features Level Length Width Description Features 2 Features 3
null Main 7`10" 7`10" 4pc Bathroom null null
null Main 10`6" 11`8" Bedroom null null
null Main 15`0" 4`11" Dining Room null null
null Main 15`0" 8`8" Kitchen null null
null Main 11`10" 12`1" Living Room null null
null Main 10`9" 15`2" Bedroom - Primary null null
null Main 3`1" 4`10" Furnace/Utility Room null null

Repliers Updated
Fri Jul 31 16:49:15 MDT 2026
Terminated Date
null
Conditional Expiry
null
Listing Updated
Fri Jul 31 10:10:05 MDT 2026
Extension Entry Date
null
Unavailable Date
null
Expiry Date
null
Listing Entry Date
null
Closed Date
null
Possession Date
null
IDX Updated
Fri Jul 31 10:10:05 MDT 2026
Photos Updated
Fri Jul 31 10:05:05 MDT 2026
Suspended Date
null

Pets
Restrictions,Yes
Condo Corp Num
null
Parking Type
Alley Access,Electric Gate,Garage Door Opener,Garage Faces Rear,Heated Garage,Parkade,Secured,Titled,Underground
Stories
9
Property Manager
null
Locker Level
null
Unit Number
null
Building Insurance
null
Locker
null
Condo Corp
null
Shares Percentage
null
Ensuite Laundry
null
Exposure
E,NW
Locker Number
null
Amenities
-----

Fees

Cable Included
null
Water Included
Y
Heat Included
Y
Taxes Included
null
Parking Included
Y
Hydro Included
Y
Maintenance
774.44

Depth
null
Size
null
Width
null
Irregular
null
Acres
null
Legal Description
1111123;31;113
Measurement
null

Date Start Time End Time Type Status
null null null null null

Latitude
51.03749392
Longitude
-114.11832044
Geometry
POINT (-114.11832044 51.03749392)
Area
Calgary
Zip/Postal
T3E 7V3
Country
null
City
Calgary
Street Number
2505
Unit Number
607
Street Name
17
Street Direction
SW
Street Direction Prefix
null
District
CAL Zone CC
Street Suffix
Avenue
Neighborhood
Richmond
State
Alberta
Major Intersection
null
Community Code
null

Brokerage Name
RE/MAX First
Brokerage Address
null
Brokerage Address 2
null
Brokerage City
null
Brokerage State
null
Brokerage Postal
null
Brokerage Country
null
Agent ID
61650766
Board Agent ID
CAVILAMA
Website
https://calgarysfinestagents.com/
Social
Phone(s)
403-402-4906, 403-278-2900
Photo Small
null
Photo Large
null
Photo Update
null
Office ID
1297249
Name
Mariangela Avila
Position
Associate
Board
null
Board Office ID
C138805
Email
info@calgarysfinestagents.com
Last Updated
2026-04-02 17:25:01

Property Brief

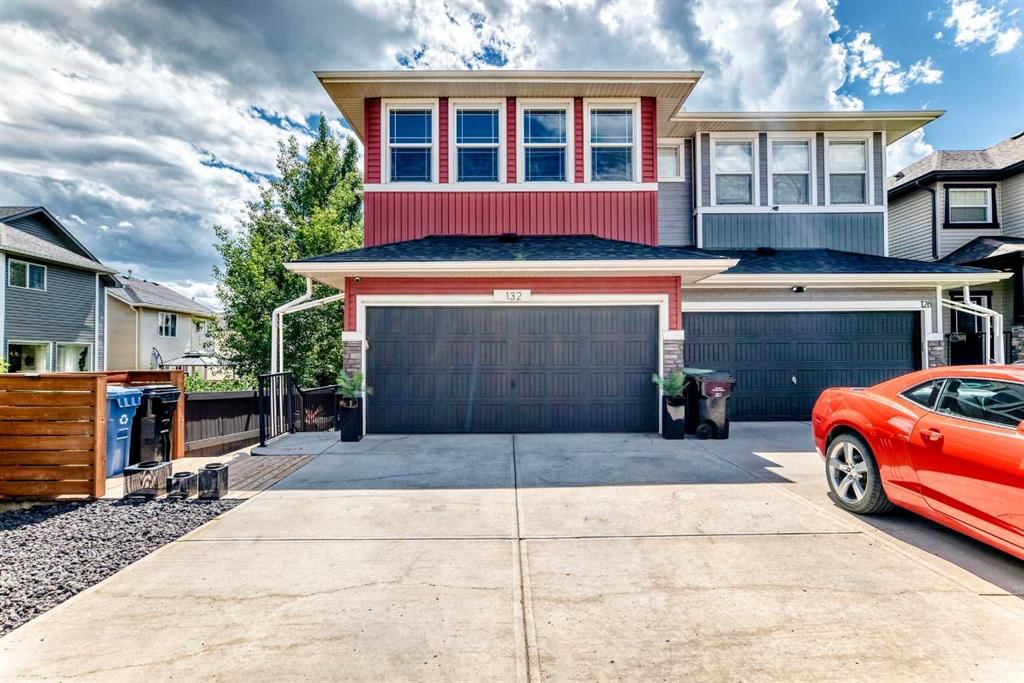
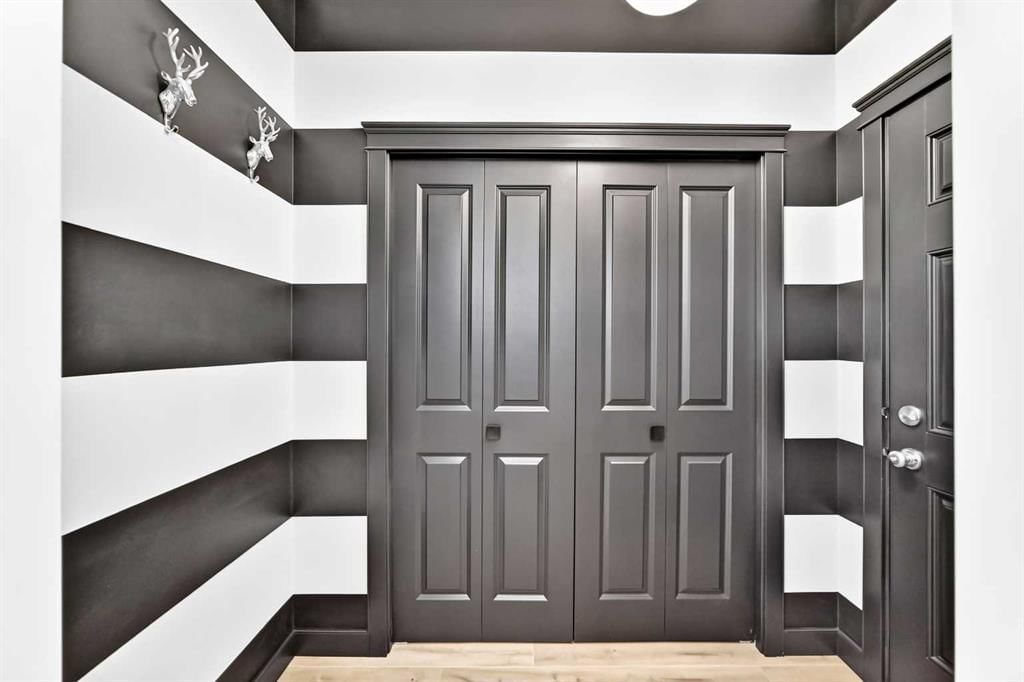
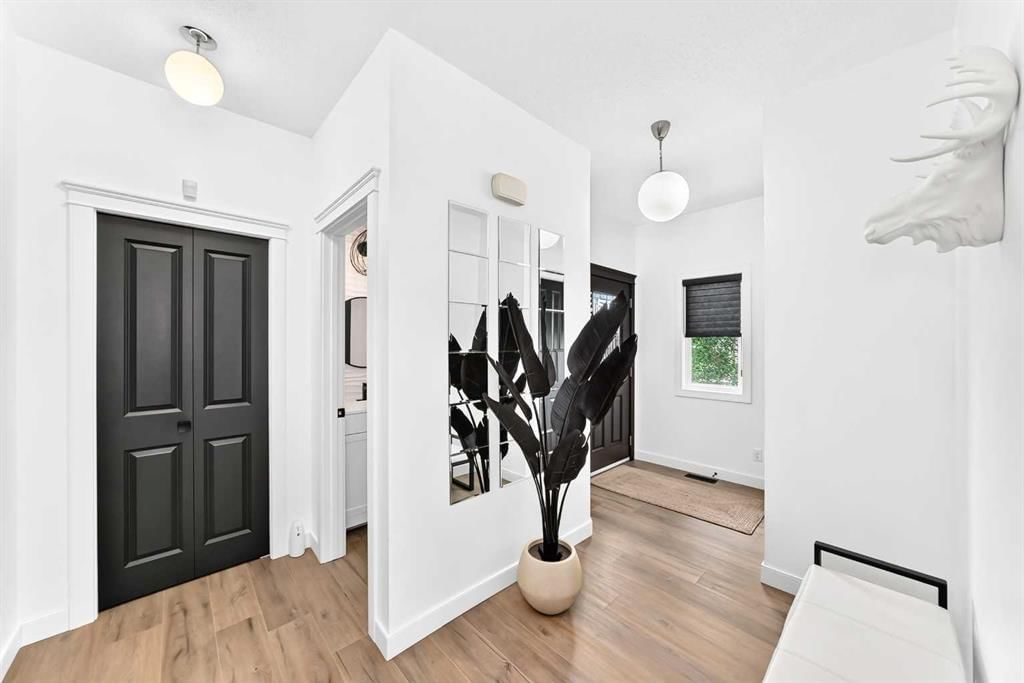
WELCOME TO YOUR FUTURE HOME! Nestled on a quiet cul-de-sac and situated on a rare oversized pie-shaped lot, this beautifully updated home offers the perfect combination of space, comfort, and location. Imagine enjoying your sunny, expansive backyard while being just steps away from ravine walking trails, parks, and nature pathways?an ideal setting for families, outdoor enthusiasts, and anyone seeking a peaceful lifestyle. Step inside to an inviting open-concept main floor designed for modern living. Large windows flood the home with natural light, creating a bright and welcoming atmosphere throughout. The spacious kitchen features elegant granite countertops, stainless steel appliances, abundant cabinetry, and a functional layout that flows seamlessly into the dining area with direct access to the backyard?perfect for summer BBQs and family gatherings. The adjoining family room remains open to the kitchen, making entertaining effortless while keeping everyone connected. Upstairs, retreat to the generous primary suite complete with a spa-inspired ensuite featuring granite countertops, a large soaker tub, and a separate stand-up shower with a very nice size walk in closet. Two additional bedrooms with walk in closet share a well-appointed full bathroom, while the convenient upper-floor laundry room adds practicality to everyday living. The professionally finished basement significantly expands the home?s living space, offering a huge recreation and family gathering area that?s perfect for movie nights, game days, entertaining guests, or creating the ultimate play space for the kids. A full bathroom rough-in is already in place, providing future flexibility and added value for the next owner. Adding exceptional value, this home has seen numerous recent upgrades and updates, giving buyers peace of mind for years to come. Recent improvements include new main floor hardwood flooring and updated bathroom tile (October 2024), upper floor carpet (September 2025), roof shingles (August 2025), dishwasher (December 2024), furnace (July 2023), stove (2023), washer & dryer (June 2022), air conditioner (May 2022), and fridge/range (August 2021). Located on one of the most desirable lots in the area, with an expansive pie-shaped backyard, cul-de-sac location, nearby ravine pathways, parks, and extensive outdoor recreation opportunities, this home offers the lifestyle today?s buyers are searching for. Move in, unpack, and start making memories?your future home is waiting. ???


Property Details

List Date:
July 05, 2026
Last Updated on:
July 28, 2026
Current Status:
New Listing
Days on Market:
21
Brokerage Office:
eXp Realty
Property Type:
Semi Detached (Half Duplex)
Property Style:
2 Storey,Attached-Side by Side
Year Built:
2010
Annual Taxes:
$4,023
Tax Assessment Year:
2026
HOA Fee:
-------
Zoning:
R-2M
Lot Width:
17.95
Lot Size:
4434
Direction Faces:
N
Roofing Material:
Asphalt Shingle
Heating System:
Forced Air
Air Conditioning:
Central Air
Flooring:
Carpet,Hardwood,Tile
Basement Details:
Full,Partially Finished,None
Garage:
-------
Number of Garage Spaces:
2
# Parking Spots:
4
Parking Features:
Double Garage Attached
Extras:
Central Air Conditioner,Dishwasher,Dryer,Electric Stove,Garage Control(s),Microwave,Range Hood,Refrigerator,Washer,Window Coverings

features

  • Free Wi-Fi
  • Elevator Lift
  • Power Backup
  • Laundry Service
  • Security Guard
  • CCTV
  • Emergency Exit
  • Doctor On Call
  • Shower
  • free Parking in the area
  • Air Conditioning

Floor plan

location

Similar Properties