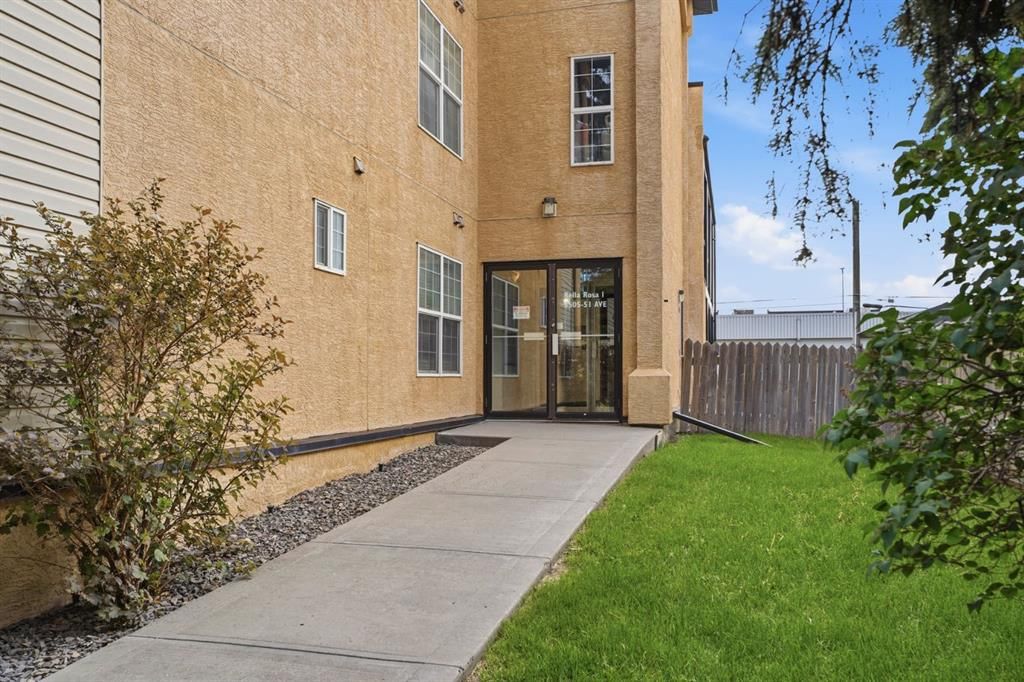
Welcome to #412 at Iron Creek Lofts, located at 69 Ironstone Drive in the desirable community of Ironstone. This beautifully maintained top floor condo offers 963 square feet of stylish living space with 2 bedrooms and 2 full bathrooms. The open concept kitchen, dining, and living area is highlighted by a soaring vaulted ceiling that creates a bright and spacious atmosphere. The kitchen features beautiful cabinetry, granite countertops, stainless steel appliances, a tile backsplash, and a raised breakfast bar. The generous dining area is perfect for entertaining, while the living room is filled with natural light and opens onto a private balcony. The primary bedroom includes a 4 piece ensuite, while a second bedroom, an additional 4 piece bathroom, and an in-suite laundry area provide excellent functionality. Recent updates include a newer fridge and kitchen faucet in 2025, and the central air conditioning was recharged two years ago. This home also includes two parking stalls, one heated underground stall and one outdoor stall with a plug-in, plus ample visitor parking. Ideally located within walking distance to parks, tennis courts, playgrounds, schools, shopping, and trails, and just minutes from the Collicutt Centre, this condo offers the perfect blend of comfort, style, and convenience.
- Number of Kitchens
- null
- Number of Kitchens Plus
- null
- Number of Parking Spaces
- 2
- Laundry Level
- null
- Zoning Description
- null
- More Information Link
- null
- Certification Level
- null
- Den
- null
- Year Built
- 2007
- Alternate URL Video Link
- https://youriguide.com/412_69_ironstone_dr_red_deer_ab/
- Exterior Construction 1
- Stucco
- Exterior Construction 2
- null
- Elevator
- null
- Roofing Material
- null
- Zoning
- R-H
- Basement 1
- null
- Basement 2
- null
- Square Feet
- 963.00
- Handicapped Equipped
- null
- Heating
- Boiler
- Number of Rooms
- null
- Number of Rooms Plus
- null
- Landscape Features
- null
- Virtual Tour URL
- https://youriguide.com/412_69_ironstone_dr_red_deer_ab/
- Land Sewer
- null
- Energy Certification
- null
- Number of Bathrooms
- 2
- Number of Bathrooms Plus
- null
- Number of Bathrooms Half
- 0
- Green Property Info Statement
- null
- Live Stream URL
- null
- Zoning Type
- null
- Land Access Type
- null
- Business Type
- null
- Business Sub Type
- null
- Swimming Pool
- null
- Construction Style Split Level
- null
- Lease Terms
- null
- Flooring Type
- Carpet,Tile
- Farm Type
- null
- Land Disposition
- null
- View Type
- null
- Style
- Apartment-Single Level Unit
- Loading Type
- null
- Number of Garage Spaces
- null
- Parking Cost Monthly
- null
- Air Conditioning
- Central Air
- Central Air Conditioning
- null
- Family Room
- null
- Construction Status
- null
- Number of Bedrooms
- 2
- Number of Bedrooms Plus
- 0
- Extras
- Dishwasher,Microwave,Range,Refrigerator,Washer/Dryer,Window Coverings
- Living Area Measurement
- null
- Patio
- Balcony(s)
- Amperage
- null
- Furnished
- null
- Foundation Type
- null
- Sewer
- null
- Property Type
- Apartment
- HOA Fee
- 489.65
- Common Elements Included
- null
- Number of Driveway Spaces
- null
- Ceiling Type
- null
- Water Source
- null
- Garage
- null
- Central Vac
- null
- Sqft Range
- null
- Driveway
- null
- Number of Fireplaces
- 0
- Energuide Rating
- null
- Fire Protection
- null
- Storage Type
- null
- Analytics Click
- null


 2 Bedrooms
 2 Bathrooms
 963 sq ft.