530 19 Avenue SW

For Sale

Cliff Bungalow - Calgary - MLS #: A2332829

  • 3 Bedrooms
  • 2 Bathrooms
  • 1454 sq ft.

$800,000

MLS #: A2332829

List Price: 800000
Neighborhood: Cliff Bungalow
null 530 19 Avenue SW, Calgary, Alberta
Square Feet: 1454.00
Number of Bedrooms: 3
Number of Bathrooms: 2

List Date
Mon Jul 27 18:00:00 MDT 2026
Original Price
---
Sold Date
null
Occupancy
Tenant
Agents Count
0
Photos Count
50
Type
Sale
MLS Number
A2332829
Sold Price
---
Property Class
ResidentialProperty
Resource
Property:6021
Updated On
Wed Jul 29 08:10:07 MDT 2026
Assignment
null
Days on Market
0
Coop Comp
null
Last Status
New
Status
A
Board ID
18
List Price
800000
Annual Taxes
5871.86
Tax Assessment Year
2026
Brokerage Office
RE/MAX First
Nearby Amenities
----
Display Address on Internet
Y
Display Public
Y
Display Internet Entire Listing
Y

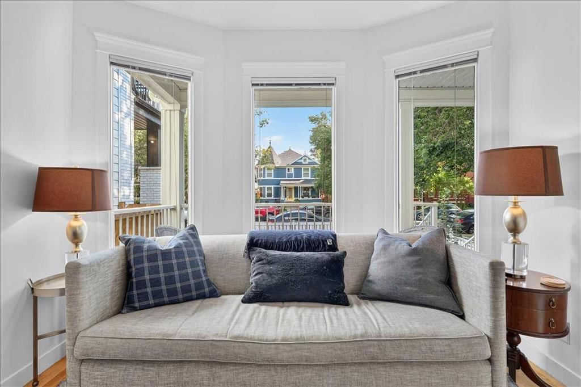
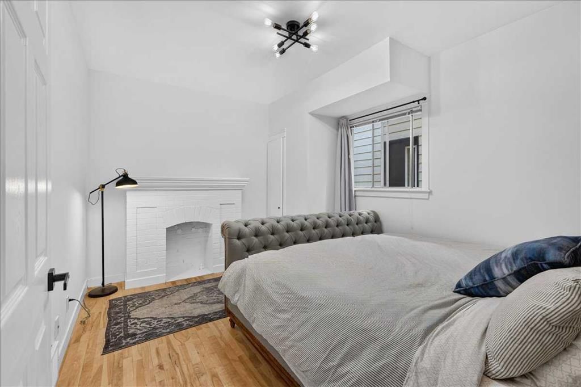
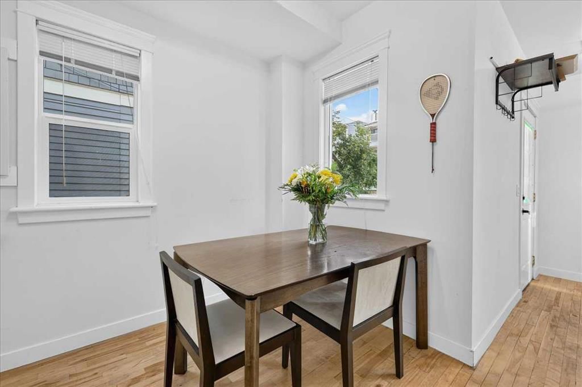
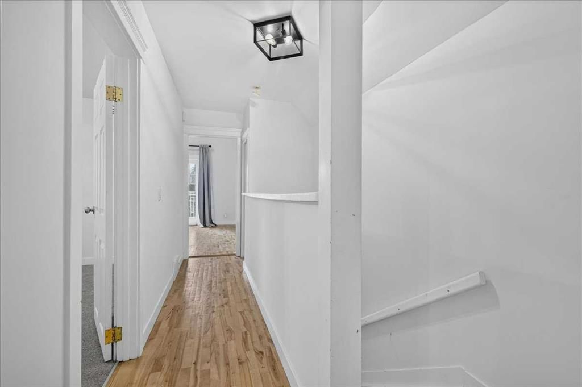
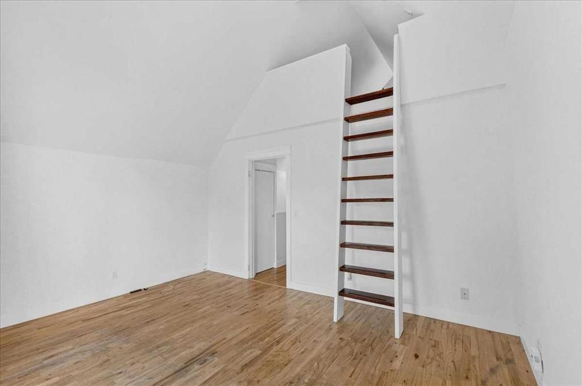
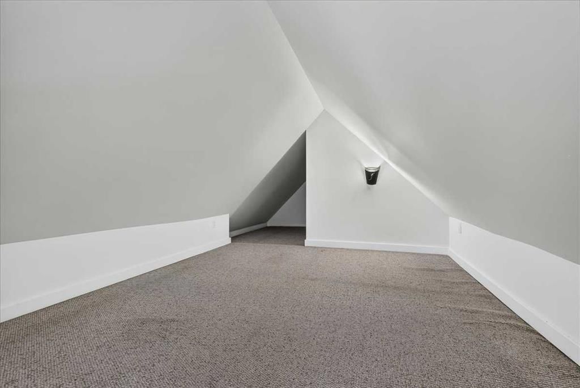
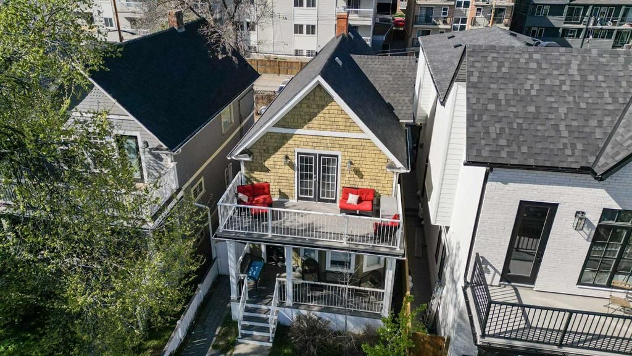
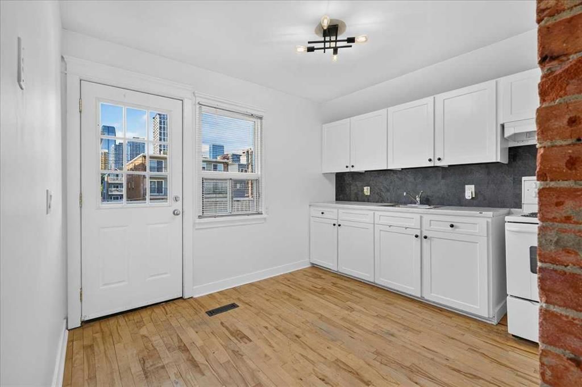
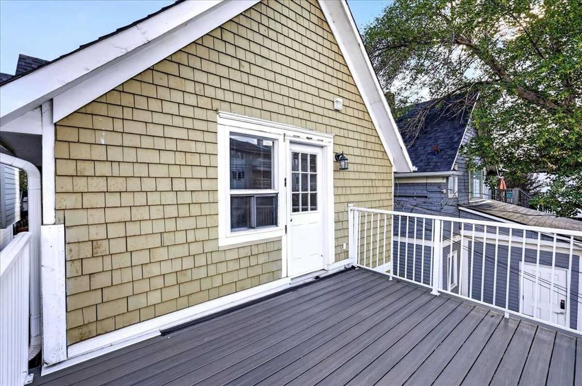
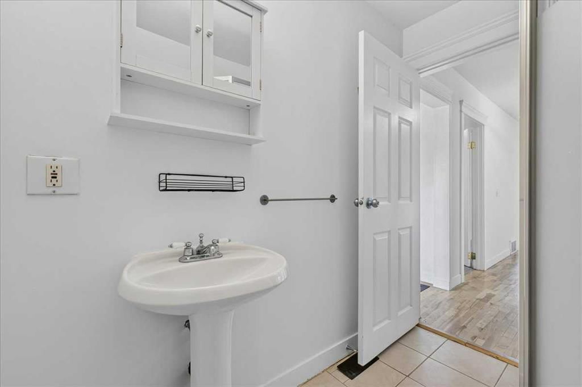
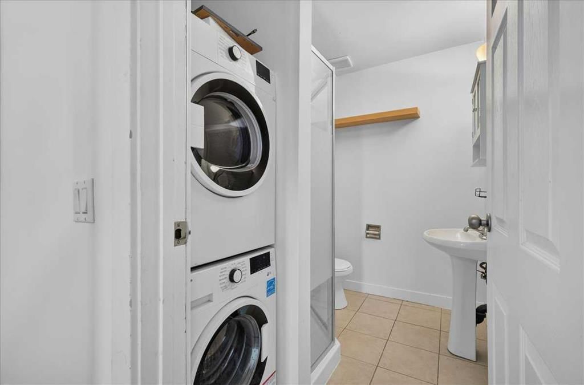
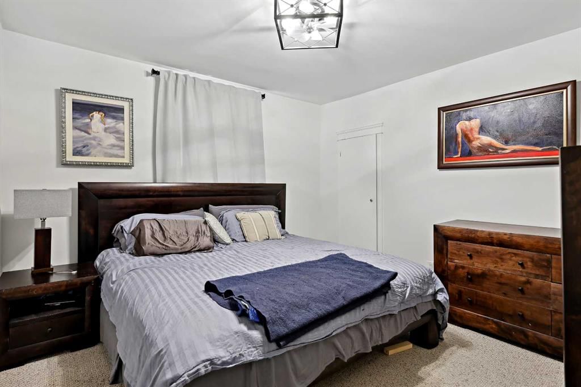
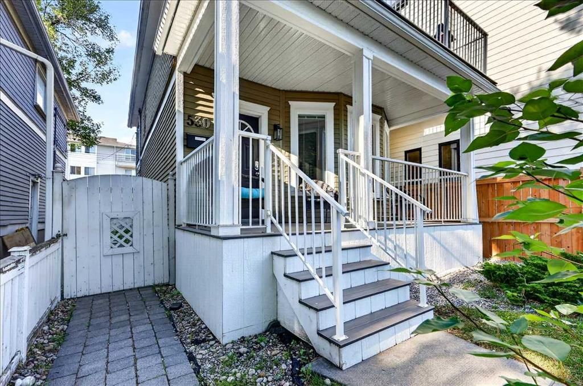
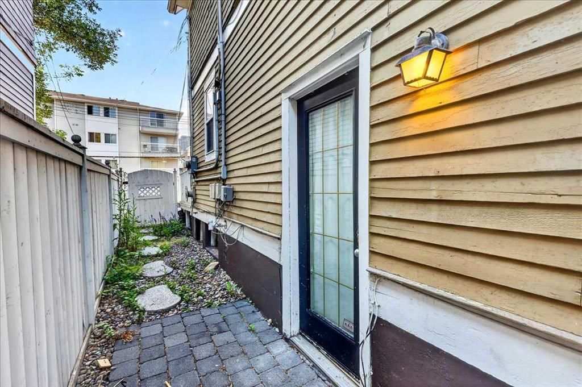
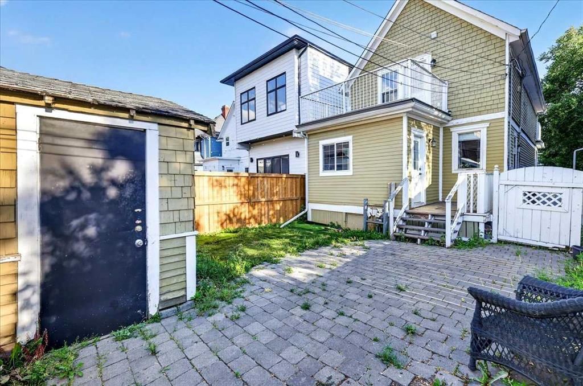
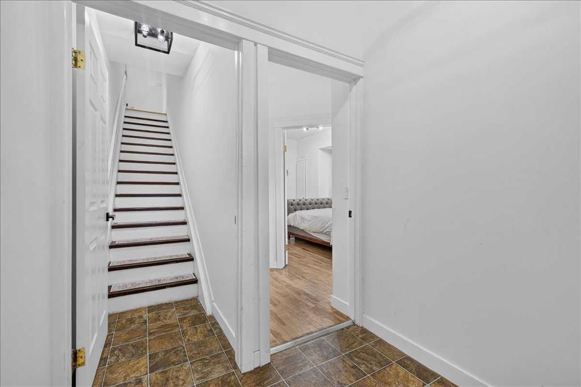
Welcome to this early 20th century gem on mature, tree-lined street. This home offers unique options to both Single families and Investors! Great curb appeal is punctuated with huge composite balconies & maintenance-free railing, and equally spacious covered front porch, also composite! Complete with white picket fence, this home contains over 1450 sq.ft (not including the 19'11' x 10' LOFT!) of developed living space! This charming 2 story had previously been modified into 3 separate (illegal) suites, each with their own laundry and entrance. With a plan to return it to a single family dwelling, current owner removed the basement (illegal) suite for renovation and re-purposed some of the upper level rooms. Current front Foyer has separate doors leading to the main floor and upper level. These doors could be removed or left in place for separate level rentals. Featuring wood flooring and tile, the main floor has a cozy front living room, up-dated kitchen w/newer stainless steel appliances & chef's hood fan, breakfast nook, bathroom w/laundry and formal dining room (currently used as a bedroom). The dining room still features the original fireplace, now ornamental. The upper level offers new paint & carpet, more hardwood & tile, generous bedroom, a 2nd kitchen (or future 2nd bedroom) w/white shaker cabinetry, new backsplash, pantry closet and original exposed brick chimney. The 2nd kitchen opens onto the second private upper balcony looking over the backyard and single detached garage. A terrific family room (or future 3rd bedroom) with built-in ladder and huge loft area (perfect play area for the kids, eclectic guest room or storage), completes the upper level! Separate side entrance leads to now unfinished basement waiting for your fresh start. With roughed-in plumbing and 3rd laundry hook-up, there is plenty of room for another kitchen or bedroom and recreational room. Sweet back yard has lovely stone patio and plenty of space for a garden. Single detached garage and an additional parking space offers off-street inner city parking. Other upgrades include new high-efficient furnace (2025), newer electric panel(s) & doors, lighting, hardware, smooth ceilings, & main level paint (2024), newer windows, newer roof & hot water tank (2014). Location is second-to-none! Walk in minutes to trendy 17th Ave, 4th St. , Mission and Elbow River walking trails! Enjoy the current charm, renovate or separate - loads of options! Don't miss this great opportunity - book your private viewing today!
Number of Kitchens
null
Number of Kitchens Plus
null
Number of Parking Spaces
2
Laundry Level
null
Zoning Description
null
More Information Link
null
Certification Level
null
Den
null
Year Built
1910
Alternate URL Video Link
https://api.kvcore.com/asset/image/opengraph?account=remaxfirst6963&asset_id=122426
Exterior Construction 1
Wood Frame,Wood Siding
Exterior Construction 2
null
Elevator
null
Roofing Material
Asphalt
Zoning
M-CG
Basement 1
Full,Unfinished,Separate/Exterior Entry
Basement 2
null
Square Feet
1454.00
Handicapped Equipped
null
Heating
High Efficiency,Forced Air
Number of Rooms
null
Number of Rooms Plus
null
Landscape Features
null
Virtual Tour URL
https://api.kvcore.com/asset/image/opengraph?account=remaxfirst6963&asset_id=122426
Land Sewer
null
Energy Certification
null
Number of Bathrooms
2
Number of Bathrooms Plus
null
Number of Bathrooms Half
0
Green Property Info Statement
null
Live Stream URL
null
Zoning Type
null
Land Access Type
null
Business Type
null
Business Sub Type
null
Swimming Pool
null
Construction Style Split Level
null
Lease Terms
null
Flooring Type
Carpet,Hardwood,Tile
Farm Type
null
Land Disposition
null
View Type
null
Style
2 Storey
Loading Type
null
Number of Garage Spaces
1
Parking Cost Monthly
null
Air Conditioning
None
Central Air Conditioning
null
Family Room
null
Construction Status
null
Number of Bedrooms
3
Number of Bedrooms Plus
0
Extras
Electric Range,Microwave,Range Hood,Refrigerator,Washer/Dryer,Washer/Dryer Stacked
Living Area Measurement
null
Patio
Balcony(s),Front Porch,Rear Porch
Amperage
null
Furnished
null
Foundation Type
Poured Concrete
Sewer
null
Property Type
Detached
HOA Fee
null
Common Elements Included
null
Number of Driveway Spaces
null
Ceiling Type
null
Water Source
null
Garage
null
Central Vac
null
Sqft Range
null
Driveway
null
Number of Fireplaces
1
Energuide Rating
null
Fire Protection
null
Storage Type
null
Analytics Click
null

Bathrooms

Pieces Level Count

Features Level Length Width Description Features 2 Features 3
null Main 11`11" 10`5" Living Room null null
null Main 11`4" 10`0" Kitchen null null
null Main 13`8" 10`6" Dining Room null null
null Main 10`10" 9`3" Breakfast Nook null null
null Main 8`9" 7`5" 4pc Bathroom null null
null Main 6`7" 6`2" Foyer null null
null Main 17`5" 4`3" Covered Porch null null
null Upper 10`8" 9`8" Bedroom null null
null Upper 11`9" 11`4" Bedroom - Primary null null
null Upper 14`6" 11`10" Bedroom null null
null Upper 18`7" 7`5" Balcony null null
null Upper 7`9" 6`0" 3pc Bathroom null null
null Upper 12`10" 9`6" Balcony null null
null Third 19`11" 10`0" Loft null null

Repliers Updated
Wed Jul 29 14:48:01 MDT 2026
Terminated Date
null
Conditional Expiry
null
Listing Updated
Wed Jul 29 08:10:07 MDT 2026
Extension Entry Date
null
Unavailable Date
null
Expiry Date
null
Listing Entry Date
null
Closed Date
null
Possession Date
null
IDX Updated
Wed Jul 29 08:10:07 MDT 2026
Photos Updated
Wed Jul 29 08:06:33 MDT 2026
Suspended Date
null

Depth
null
Size
3078
Width
25.80
Irregular
null
Acres
0.07
Legal Description
4453L;2;19
Measurement
null

Date Start Time End Time Type Status
null null null null null

Latitude
51.03629689
Longitude
-114.07323122
Geometry
POINT (-114.07323122 51.03629689)
Area
Calgary
Zip/Postal
t2s0e3
Country
null
City
Calgary
Street Number
530
Unit Number
null
Street Name
19
Street Direction
SW
Street Direction Prefix
null
District
CAL Zone CC
Street Suffix
Avenue
Neighborhood
Cliff Bungalow
State
Alberta
Major Intersection
null
Community Code
null

Brokerage Name
RE/MAX First
Brokerage Address
null
Brokerage Address 2
null
Brokerage City
null
Brokerage State
null
Brokerage Postal
null
Brokerage Country
null
Agent ID
1317767
Board Agent ID
CHILLCH1
Website
null
Social
Phone(s)
403-771-1136, 403-278-2900
Photo Small
null
Photo Large
null
Photo Update
null
Office ID
1297249
Name
Christine Hill
Position
Associate
Board
null
Board Office ID
C138805
Email
christinehill@remax.net
Last Updated
2026-01-29 09:25:03

Property Brief

Welcome to this early 20th century gem on mature, tree-lined street. This home offers unique options to both Single families and Investors! Great curb appeal is punctuated with huge composite balconies & maintenance-free railing, and equally spacious covered front porch, also composite! Complete with white picket fence, this home contains over 1450 sq.ft (not including the 19'11' x 10' LOFT!) of developed living space! This charming 2 story had previously been modified into 3 separate (illegal) suites, each with their own laundry and entrance. With a plan to return it to a single family dwelling, current owner removed the basement (illegal) suite for renovation and re-purposed some of the upper level rooms. Current front Foyer has separate doors leading to the main floor and upper level. These doors could be removed or left in place for separate level rentals. Featuring wood flooring and tile, the main floor has a cozy front living room, up-dated kitchen w/newer stainless steel appliances & chef's hood fan, breakfast nook, bathroom w/laundry and formal dining room (currently used as a bedroom). The dining room still features the original fireplace, now ornamental. The upper level offers new paint & carpet, more hardwood & tile, generous bedroom, a 2nd kitchen (or future 2nd bedroom) w/white shaker cabinetry, new backsplash, pantry closet and original exposed brick chimney. The 2nd kitchen opens onto the second private upper balcony looking over the backyard and single detached garage. A terrific family room (or future 3rd bedroom) with built-in ladder and huge loft area (perfect play area for the kids, eclectic guest room or storage), completes the upper level! Separate side entrance leads to now unfinished basement waiting for your fresh start. With roughed-in plumbing and 3rd laundry hook-up, there is plenty of room for another kitchen or bedroom and recreational room. Sweet back yard has lovely stone patio and plenty of space for a garden. Single detached garage and an additional parking space offers off-street inner city parking. Other upgrades include new high-efficient furnace (2025), newer electric panel(s) & doors, lighting, hardware, smooth ceilings, & main level paint (2024), newer windows, newer roof & hot water tank (2014). Location is second-to-none! Walk in minutes to trendy 17th Ave, 4th St. , Mission and Elbow River walking trails! Enjoy the current charm, renovate or separate - loads of options! Don't miss this great opportunity - book your private viewing today!


Property Details

List Date:
July 27, 2026
Last Updated on:
July 29, 2026
Current Status:
New Listing
Days on Market:
0
Brokerage Office:
RE/MAX First
Property Type:
Detached
Property Style:
2 Storey
Year Built:
1910
Annual Taxes:
$5,872
Tax Assessment Year:
2026
HOA Fee:
-------
Zoning:
M-CG
Lot Width:
25.80
Lot Size:
3078
Direction Faces:
S
Roofing Material:
Asphalt
Heating System:
High Efficiency,Forced Air
Air Conditioning:
None
Flooring:
Carpet,Hardwood,Tile
Basement Details:
Full,Unfinished,Separate/Exterior Entry
Garage:
-------
Number of Garage Spaces:
1
# Parking Spots:
2
Parking Features:
Additional Parking,Alley Access,Single Garage Detached
Extras:
Electric Range,Microwave,Range Hood,Refrigerator,Washer/Dryer,Washer/Dryer Stacked

features

  • Free Wi-Fi
  • Elevator Lift
  • Power Backup
  • Laundry Service
  • Security Guard
  • CCTV
  • Emergency Exit
  • Doctor On Call
  • Shower
  • free Parking in the area
  • Air Conditioning

Property History

Old MLS Number Last Status List Date List Price Sold Date Sold Price Brokerage
A2219130 Expired Listing May 08, 2025 $775,000 ------- ------- RE/MAX First

Floor plan

location

Similar Properties