#3404 - 11811 lake fraser Drive SE

For Sale

Lake Bonavista - Calgary - MLS #: A2332791

  • 2 Bedrooms
  • 2 Bathrooms
  • 877 sq ft.

$304,900

MLS #: A2332791

List Price: 304900
Neighborhood: Lake Bonavista
3404 11811 lake fraser Drive SE, Calgary, Alberta
Square Feet: 876.81
Number of Bedrooms: 2
Number of Bathrooms: 2

List Date
Thu Jul 30 18:00:00 MDT 2026
Original Price
---
Sold Date
null
Occupancy
Owner
Agents Count
0
Photos Count
35
Type
Sale
MLS Number
A2332791
Sold Price
---
Property Class
CondoProperty
Resource
Property:6021
Updated On
Fri Jul 31 08:15:07 MDT 2026
Assignment
null
Days on Market
0
Coop Comp
null
Last Status
New
Status
A
Board ID
18
List Price
304900
Annual Taxes
2356.46
Tax Assessment Year
2026
Brokerage Office
Real Estate Professionals Inc.
Nearby Amenities
----
Display Address on Internet
Y
Display Public
Y
Display Internet Entire Listing
Y

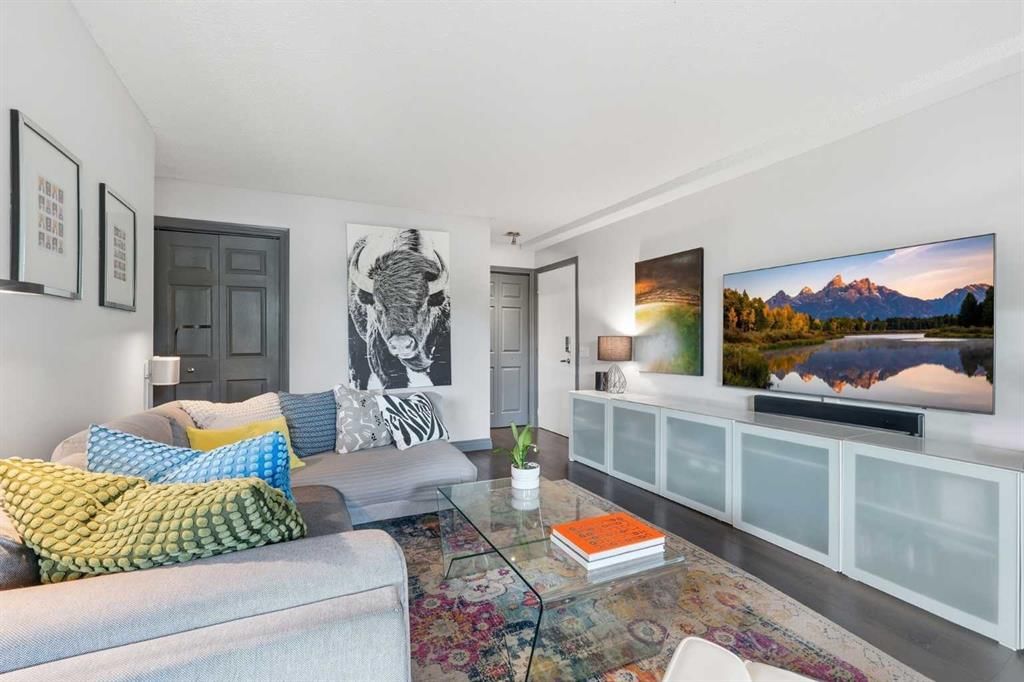
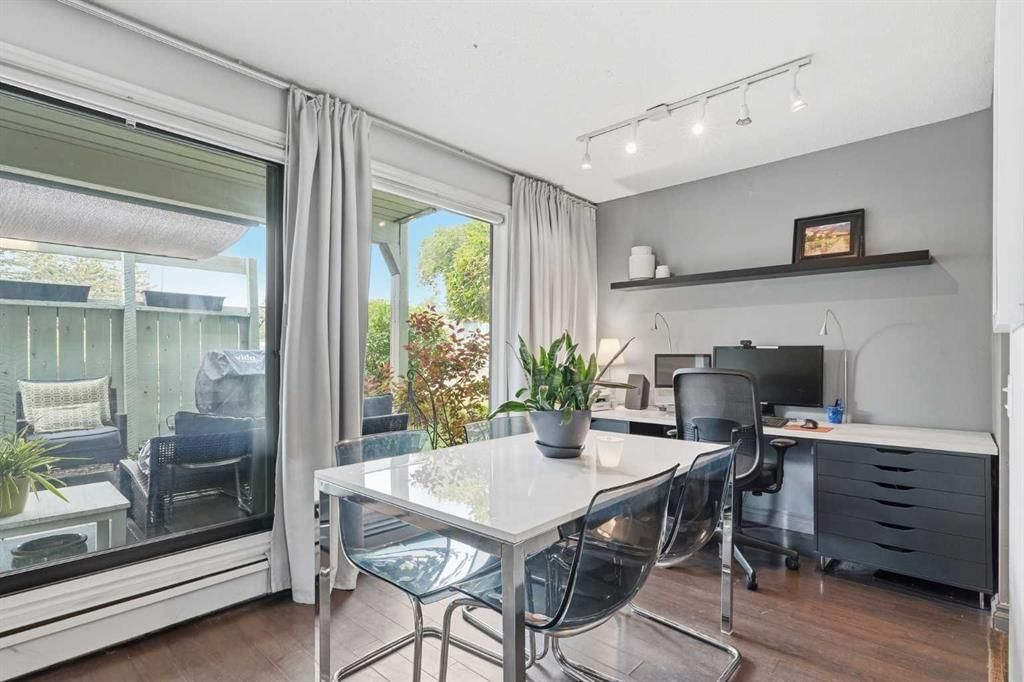
Welcome to Gateway SouthCentre, the proud recipient of the 2025 Condominium of the Year Award, located in the highly desirable, amenity-rich community of Lake Bonavista. This spacious 878 sq. ft., 2-bedroom, 2-bathroomcourtyard-facing condo offers one of the largest floor plans in the complex, combining comfort, convenience, and energy-efficient living. This bright, east-facing home is filled with natural light and features peaceful views of the beautifully landscaped central courtyard from the living room, both bedrooms, and private balcony. The thoughtfully designed layout includes 9-foot ceilings, luxury laminate flooring, an open-concept living area, and a generous primary suite with a large walk-in closet and full ensuite bathroom. The second bedroom and full bathroom provide excellent flexibility for guests, family, or a home office. The well-appointed kitchen features granite countertops, a large sit-up breakfast bar, and a functional design that flows seamlessly into the dining and living areas?perfect for everyday living and entertaining. Built with quality concrete construction, Gateway SouthCentre offers exceptional quiet comfort, energy efficiency, and professional management. The environmentally friendly geothermal heating and cooling system, heat pumps, and rooftop solar panels provide year-round comfort while helping reduce long-term utility costs. Condo fees include heat, air conditioning, electricity, water, sewer, and a natural gas connection for your balcony BBQ. Additional features include a titled heated underground parking stall and private storage locker, conveniently located near Elevator 5 for easy access when bringing home groceries or daily essentials. Residents enjoy outstanding amenities including a beautifully landscaped courtyard, fully equipped fitness centre with yoga studio, two recreation/social rooms, and ample visitor parking. Building has two rentable guest suites. Pets (cats/dogs only) up to 50 pounds are welcome with Board approval. Ideally located minutes from Southcentre Mall, Avenida Shopping Centre and Food Hall, cafés, restaurants, medical services, and pharmacies, with easy access to Fish Creek Provincial Park?s extensive walking and cycling trails. Public transit is exceptionally convenient, with bus service directly in front of the building and Canyon Meadows LRT Station within walking distance. Quick access to major roadways makes commuting throughout Calgary simple and efficient. Move-in ready and offering an exceptional combination of location, amenities, quality construction, and modern energy-efficient features, this outstanding condo is a rare opportunity to enjoy one of Calgary?s premier condominium communities.
Number of Kitchens
null
Number of Kitchens Plus
null
Number of Parking Spaces
1
Laundry Level
null
Zoning Description
null
More Information Link
null
Certification Level
null
Den
null
Year Built
2008
Alternate URL Video Link
null
Exterior Construction 1
Concrete
Exterior Construction 2
null
Elevator
null
Roofing Material
null
Zoning
M-H1 d247
Basement 1
null
Basement 2
null
Square Feet
876.81
Handicapped Equipped
null
Heating
Geothermal,Heat Pump,Natural Gas
Number of Rooms
null
Number of Rooms Plus
null
Landscape Features
null
Virtual Tour URL
https://www.youtube.com/embed/P4yxW90lGgQ
Land Sewer
null
Energy Certification
null
Number of Bathrooms
2
Number of Bathrooms Plus
null
Number of Bathrooms Half
0
Green Property Info Statement
null
Live Stream URL
null
Zoning Type
null
Land Access Type
null
Business Type
null
Business Sub Type
null
Swimming Pool
null
Construction Style Split Level
null
Lease Terms
null
Flooring Type
Carpet,Laminate,Linoleum
Farm Type
null
Land Disposition
null
View Type
null
Style
Apartment-Single Level Unit
Loading Type
null
Number of Garage Spaces
null
Parking Cost Monthly
null
Air Conditioning
Central Air
Central Air Conditioning
null
Family Room
null
Construction Status
null
Number of Bedrooms
2
Number of Bedrooms Plus
0
Extras
Dishwasher,Electric Stove,Garage Control(s),Microwave Hood Fan,Refrigerator,Washer/Dryer Stacked
Living Area Measurement
null
Patio
Balcony(s)
Amperage
null
Furnished
null
Foundation Type
null
Sewer
null
Property Type
Apartment
HOA Fee
798.85
Common Elements Included
null
Number of Driveway Spaces
null
Ceiling Type
null
Water Source
null
Garage
null
Central Vac
null
Sqft Range
null
Driveway
null
Number of Fireplaces
0
Energuide Rating
null
Fire Protection
null
Storage Type
null
Analytics Click
null

Bathrooms

Pieces Level Count

Features Level Length Width Description Features 2 Features 3
null Main 15`0" 11`2" Living Room null null
null Main 10`7" 8`4" Kitchen null null
null Main 16`1" 10`3" Bedroom - Primary null null
null Main 10`3" 6`9" Walk-In Closet null null
null Main 6`9" 5`11" 3pc Ensuite bath null null
null Main 10`7" 10`1" Bedroom null null
null Main 5`0" 3`6" Foyer null null
null Main 8`2" 4`11" 4pc Bathroom null null
null Main 9`6" 8`10" Balcony null null

Repliers Updated
Fri Jul 31 21:00:12 MDT 2026
Terminated Date
null
Conditional Expiry
null
Listing Updated
Fri Jul 31 08:15:07 MDT 2026
Extension Entry Date
null
Unavailable Date
null
Expiry Date
null
Listing Entry Date
null
Closed Date
null
Possession Date
null
IDX Updated
Fri Jul 31 08:15:07 MDT 2026
Photos Updated
Fri Jul 31 08:13:11 MDT 2026
Suspended Date
null

Pets
Restrictions
Condo Corp Num
null
Parking Type
Parkade,Titled
Stories
5
Property Manager
null
Locker Level
null
Unit Number
null
Building Insurance
null
Locker
null
Condo Corp
null
Shares Percentage
null
Ensuite Laundry
null
Exposure
E
Locker Number
null
Amenities
-----

Fees

Cable Included
null
Water Included
Y
Heat Included
Y
Taxes Included
null
Parking Included
null
Hydro Included
Y
Maintenance
798.85

Depth
null
Size
null
Width
null
Irregular
null
Acres
null
Legal Description
0614475;611
Measurement
null

Date Start Time End Time Type Status
null null null null null

Latitude
50.94683412
Longitude
-114.06935461
Geometry
POINT (-114.06935461 50.94683412)
Area
Calgary
Zip/Postal
t2j7j1
Country
null
City
Calgary
Street Number
11811
Unit Number
3404
Street Name
lake fraser
Street Direction
SE
Street Direction Prefix
null
District
CAL Zone S
Street Suffix
Drive
Neighborhood
Lake Bonavista
State
Alberta
Major Intersection
null
Community Code
null

Brokerage Name
Real Estate Professionals Inc.
Brokerage Address
null
Brokerage Address 2
null
Brokerage City
null
Brokerage State
null
Brokerage Postal
null
Brokerage Country
null
Agent ID
1323021
Board Agent ID
CSTAMIBI
Website
null
Social
Phone(s)
403-671-6838, 403-547-4102
Photo Small
null
Photo Large
null
Photo Update
null
Office ID
1297353
Name
Bill Stamile
Position
Associate
Board
null
Board Office ID
C186400
Email
stamilebill@outlook.com
Last Updated
2026-03-25 10:25:00

Property Brief

Welcome to Gateway SouthCentre, the proud recipient of the 2025 Condominium of the Year Award, located in the highly desirable, amenity-rich community of Lake Bonavista. This spacious 878 sq. ft., 2-bedroom, 2-bathroomcourtyard-facing condo offers one of the largest floor plans in the complex, combining comfort, convenience, and energy-efficient living. This bright, east-facing home is filled with natural light and features peaceful views of the beautifully landscaped central courtyard from the living room, both bedrooms, and private balcony. The thoughtfully designed layout includes 9-foot ceilings, luxury laminate flooring, an open-concept living area, and a generous primary suite with a large walk-in closet and full ensuite bathroom. The second bedroom and full bathroom provide excellent flexibility for guests, family, or a home office. The well-appointed kitchen features granite countertops, a large sit-up breakfast bar, and a functional design that flows seamlessly into the dining and living areas?perfect for everyday living and entertaining. Built with quality concrete construction, Gateway SouthCentre offers exceptional quiet comfort, energy efficiency, and professional management. The environmentally friendly geothermal heating and cooling system, heat pumps, and rooftop solar panels provide year-round comfort while helping reduce long-term utility costs. Condo fees include heat, air conditioning, electricity, water, sewer, and a natural gas connection for your balcony BBQ. Additional features include a titled heated underground parking stall and private storage locker, conveniently located near Elevator 5 for easy access when bringing home groceries or daily essentials. Residents enjoy outstanding amenities including a beautifully landscaped courtyard, fully equipped fitness centre with yoga studio, two recreation/social rooms, and ample visitor parking. Building has two rentable guest suites. Pets (cats/dogs only) up to 50 pounds are welcome with Board approval. Ideally located minutes from Southcentre Mall, Avenida Shopping Centre and Food Hall, cafés, restaurants, medical services, and pharmacies, with easy access to Fish Creek Provincial Park?s extensive walking and cycling trails. Public transit is exceptionally convenient, with bus service directly in front of the building and Canyon Meadows LRT Station within walking distance. Quick access to major roadways makes commuting throughout Calgary simple and efficient. Move-in ready and offering an exceptional combination of location, amenities, quality construction, and modern energy-efficient features, this outstanding condo is a rare opportunity to enjoy one of Calgary?s premier condominium communities.


Property Details

List Date:
July 30, 2026
Last Updated on:
July 31, 2026
Current Status:
New Listing
Days on Market:
0
Brokerage Office:
Real Estate Professionals Inc.
Property Type:
Apartment
Property Style:
Apartment-Single Level Unit
Year Built:
2008
Annual Taxes:
$2,356
Tax Assessment Year:
2026
HOA Fee:
798.85
Zoning:
M-H1 d247
Lot Width:
-------
Lot Size:
-------
Direction Faces:
E
Roofing Material:
-------
Heating System:
Geothermal,Heat Pump,Natural Gas
Air Conditioning:
Central Air
Flooring:
Carpet,Laminate,Linoleum
Basement Details:
-------
Garage:
-------
Number of Garage Spaces:
-------
# Parking Spots:
1
Parking Features:
Parkade,Titled
Extras:
Dishwasher,Electric Stove,Garage Control(s),Microwave Hood Fan,Refrigerator,Washer/Dryer Stacked

Condo Details

Condo Corporation:
-------
Property Manager:
-------
Unit Number:
-------
Shares Percentage:
-------
Building Insurance:
-------
Stories:
5
Parking Type:
Parkade,Titled
Pets Allowed:
Restrictions
Available Locker:
-------
Locker Level:
-------
Locker Number:
-------
Ensuite Laundry:
-------
Exposure:
E
Included Amenities:
None

Condo Fee Details
Maintenance
798.85
Cable Included
-------
Water Included
Y
Heat Included
Y
Taxes Included
-------
Parking Included
-------
Hydro Included
Y

features

  • Free Wi-Fi
  • Elevator Lift
  • Power Backup
  • Laundry Service
  • Security Guard
  • CCTV
  • Emergency Exit
  • Doctor On Call
  • Shower
  • free Parking in the area
  • Air Conditioning

Property History

Old MLS Number Last Status List Date List Price Sold Date Sold Price Brokerage
A2254410 Sold September 04, 2025 $339,900 September 22, 2025 $339,000 RE/MAX First

Floor plan

location

Similar Properties