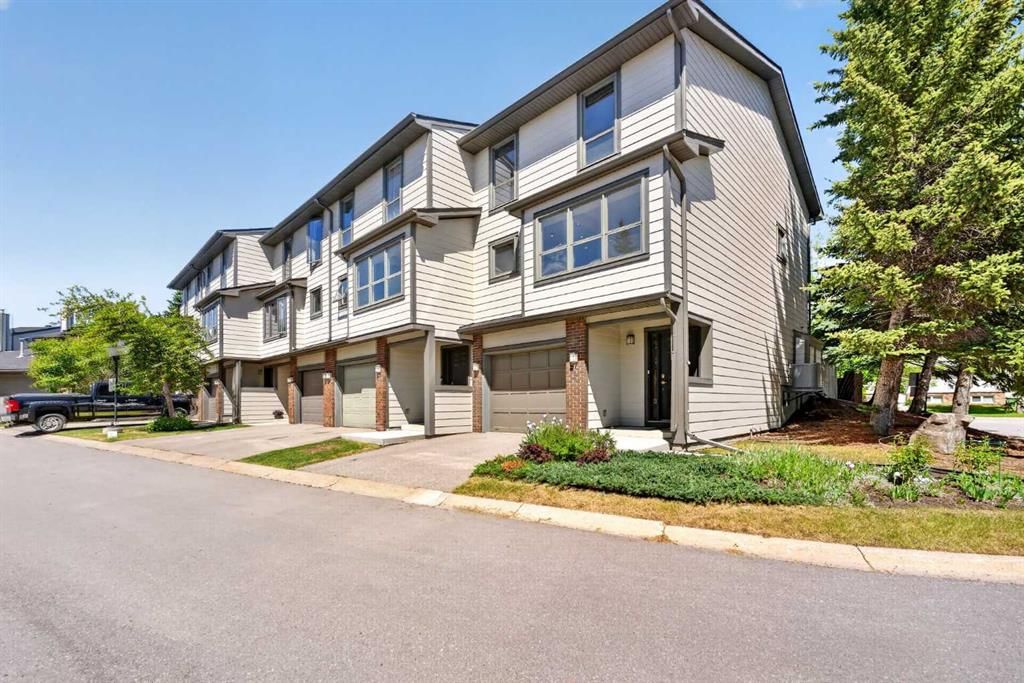
#702 - 437 Alpine Avenue SW

For Sale

Alpine Park - Calgary - MLS #: A2332737

  • 2 Bedrooms
  • 3.5 Bathrooms
  • 1349 sq ft.

$482,900

MLS #: A2297988

List Price: 384900
Neighborhood: McKenzie Towne
null 241 Elgin Gardens SE, Calgary, Alberta
Square Feet: 1233.40
Number of Bedrooms: 2
Number of Bathrooms: 3

List Date
Tue Mar 31 18:00:00 MDT 2026
Original Price
---
Sold Date
null
Occupancy
Owner
Agents Count
0
Photos Count
28
Type
Sale
MLS Number
A2297988
Sold Price
---
Property Class
CondoProperty
Resource
Property:6021
Updated On
Fri Jul 31 03:10:05 MDT 2026
Assignment
null
Days on Market
121
Coop Comp
null
Last Status
New
Status
A
Board ID
18
List Price
384900
Annual Taxes
2753
Tax Assessment Year
2025
Brokerage Office
Real Broker
Nearby Amenities
----
Display Address on Internet
Y
Display Public
Y
Display Internet Entire Listing
Y

Located in the highly sought-after community of McKenzie Towne, this exceptionally well-kept end-unit townhouse stands out for all the right reasons. With additional windows throughout, the home is filled with natural light, giving it a bright and welcoming feel from the moment you step inside. The main floor features a functional, open-concept layout with newer laminate flooring and a seamless flow between the living, dining, and kitchen spaces?perfect for both everyday living and entertaining. A convenient powder room and a flexible nook off the dining area offer extra versatility for a home office or reading space. Upstairs, you?ll find two generously sized primary bedrooms, each complete with its own walk-in closet and private four-piece ensuite?an ideal setup for roommates, guests, or your family. The upper level also includes space for a desk, making it easy to work from home. You?ll also appreciate the newer hard surface flooring throughout the upper floor, adding both style and durability. The lower level includes the laundry area, additional storage, and direct access to the attached double car garage. Other updates include a hot water tank replaced in 2022, offering added peace of mind. Outside, enjoy a front patio with partial west exposure?perfect for soaking up the afternoon sun or relaxing on warm summer evenings. Situated just minutes from 130th Avenue, you?ll have easy access to shopping, restaurants, pubs, and everyday amenities. McKenzie Towne is known for its strong sense of community and fantastic features, including a splash park, outdoor skating rink, and year-round programs at the community centre. This is a well-cared-for home in a great location?ready for its next chapter.
Number of Kitchens
null
Number of Kitchens Plus
null
Number of Parking Spaces
2
Laundry Level
null
Zoning Description
null
More Information Link
null
Certification Level
null
Den
null
Year Built
2005
Alternate URL Video Link
null
Exterior Construction 1
Vinyl Siding,Wood Frame
Exterior Construction 2
null
Elevator
null
Roofing Material
Asphalt Shingle
Zoning
M-2 d75
Basement 1
Partial,Unfinished,None
Basement 2
null
Square Feet
1233.40
Handicapped Equipped
null
Heating
Forced Air
Number of Rooms
null
Number of Rooms Plus
null
Landscape Features
null
Virtual Tour URL
null
Land Sewer
null
Energy Certification
null
Number of Bathrooms
3
Number of Bathrooms Plus
null
Number of Bathrooms Half
1
Green Property Info Statement
null
Live Stream URL
null
Zoning Type
null
Land Access Type
null
Business Type
null
Business Sub Type
null
Swimming Pool
null
Construction Style Split Level
null
Lease Terms
null
Flooring Type
Laminate
Farm Type
null
Land Disposition
null
View Type
null
Style
4 Level Split
Loading Type
null
Number of Garage Spaces
2
Parking Cost Monthly
null
Air Conditioning
None
Central Air Conditioning
null
Family Room
null
Construction Status
null
Number of Bedrooms
2
Number of Bedrooms Plus
0
Extras
Dishwasher,Dryer,Electric Stove,Microwave,Refrigerator,Washer,Window Coverings
Living Area Measurement
null
Patio
Patio
Amperage
null
Furnished
null
Foundation Type
Poured Concrete
Sewer
null
Property Type
Row/Townhouse
HOA Fee
316.00
Common Elements Included
null
Number of Driveway Spaces
null
Ceiling Type
null
Water Source
null
Garage
null
Central Vac
null
Sqft Range
null
Driveway
null
Number of Fireplaces
0
Energuide Rating
null
Fire Protection
null
Storage Type
null
Analytics Click
null

Bathrooms

Pieces Level Count

Features Level Length Width Description Features 2 Features 3
null Main 11`9" 10`7" Living Room null null
null Second 12`8" 8`5" Kitchen null null
null Second 7`10" 10`10" Dining Room null null
null Second 6`11" 5`1" Breakfast Nook null null
null Third 13`4" 12`4" Bedroom - Primary null null
null Third 11`8" 10`5" Bedroom null null
null Second 5`4" 3`9" 2pc Bathroom null null
null Third 7`9" 4`11" 4pc Ensuite bath null null
null Third 7`5" 6`11" 4pc Ensuite bath null null

Repliers Updated
Fri Jul 31 09:37:40 MDT 2026
Terminated Date
null
Conditional Expiry
null
Listing Updated
Fri Jul 31 03:10:05 MDT 2026
Extension Entry Date
null
Unavailable Date
null
Expiry Date
null
Listing Entry Date
null
Closed Date
null
Possession Date
null
IDX Updated
Fri Jul 31 03:10:05 MDT 2026
Photos Updated
Fri Jul 31 03:09:56 MDT 2026
Suspended Date
null

Pets
Restrictions
Condo Corp Num
null
Parking Type
Double Garage Attached
Stories
null
Property Manager
null
Locker Level
null
Unit Number
null
Building Insurance
null
Locker
null
Condo Corp
null
Shares Percentage
null
Ensuite Laundry
null
Exposure
NE
Locker Number
null
Amenities
-----

Fees

Cable Included
null
Water Included
null
Heat Included
null
Taxes Included
null
Parking Included
null
Hydro Included
null
Maintenance
316

Depth
null
Size
null
Width
null
Irregular
null
Acres
null
Legal Description
0511403;99
Measurement
null

Date Start Time End Time Type Status
null null null null null

Latitude
50.90374238
Longitude
-113.97140692
Geometry
POINT (-113.97140692 50.90374238)
Area
Calgary
Zip/Postal
T2Z 4T6
Country
null
City
Calgary
Street Number
241
Unit Number
null
Street Name
Elgin
Street Direction
SE
Street Direction Prefix
null
District
CAL Zone SE
Street Suffix
Gardens
Neighborhood
McKenzie Towne
State
Alberta
Major Intersection
null
Community Code
null

Brokerage Name
Real Broker
Brokerage Address
null
Brokerage Address 2
null
Brokerage City
null
Brokerage State
null
Brokerage Postal
null
Brokerage Country
null
Agent ID
1314683
Board Agent ID
CBARTSJA
Website
https://www.keytoyourhome.ca/
Social
Phone(s)
403-464-2946, 855-623-6900
Photo Small
null
Photo Large
null
Photo Update
null
Office ID
65290528
Name
Jacqueline Hinz
Position
Associate
Board
null
Board Office ID
C317701
Email
jh@keytoyourhome.ca
Last Updated
2026-02-27 13:25:01

Property Brief

SAVE IN BUYER INCENTIVES! Eligible First-Time Home Buyers may qualify for NO GST on this home?a potential savings of approximately $24,700. Plus, enjoy 1 YEAR OF FREE CONDO FEES (valued at approximately $3,000) and ask about the limited-time 1.99% interest rate buy-down program (terms, conditions, and eligibility apply). Welcome to Woodland at Alpine Park by Homes by Avi, where elevated design meets everyday functionality in one of southwest Calgary's newest and most desirable communities. This beautifully upgraded true corner-unit townhome offers over 1,500 sq. ft. of thoughtfully designed living space with 2 bedrooms PLUS DEN, 2.5 bathrooms, and a tandem double attached garage. Perfectly positioned facing the beautifully landscaped interior courtyard with greenspace beside the home, this premium location offers added privacy, abundant natural light, and is just a 2-minute walk to the community dog park. Inside, you'll love the upgraded designer interior finish package, featuring upgraded quartz countertops throughout, including the kitchen and all bathrooms, creating a timeless, cohesive design. The bright, open-concept main floor is perfect for both everyday living and entertaining, showcasing a spacious kitchen with a large central island, pantry, generous dining area, and an inviting living room. Step outside onto the full-width, south-facing balcony overlooking the interior courtyard?an ideal space for your morning coffee, summer BBQs, or relaxing at the end of the day. Upstairs, the spacious primary retreat features a walk-in closet and private ensuite, while two additional bedrooms, a full bathroom, and convenient upper-floor laundry provide the perfect layout for families, professionals, first-time buyers, or investors. Built with quality in mind, the home features durable James Hardie® siding, offering exceptional curb appeal and long-lasting performance. Located in the vibrant community of Alpine Park, you'll enjoy quick access to Stoney Trail, Tsuut'ina amenities, Shawnessy Shopping Centre, restaurants, fitness facilities, parks, walking paths, and everyday conveniences?offering the perfect balance of urban living and easy access to the mountains. Immediate possession available. For qualified First-Time Home Buyers, the opportunity to save approximately $24,700 in GST, combined with 1 year of free condo fees and the 1.99% interest rate buy-down program, makes this an exceptional opportunity to maximize value while reducing your upfront and monthly ownership costs. Contact your REALTOR® or visit a Homes by Avi show home for complete program details and eligibility requirements. Photos are for illustrative purposes only. Actual finishes, colours, upgrades, layouts, and selections may vary.


Property Details

List Date:
July 26, 2026
Last Updated on:
July 28, 2026
Current Status:
New Listing
Days on Market:
1
Brokerage Office:
The Real Estate District
Property Type:
Row/Townhouse
Property Style:
3 (or more) Storey
Year Built:
2025
Annual Taxes:
-------
Tax Assessment Year:
2026
HOA Fee:
256.91
Zoning:
M-2
Lot Width:
18.18
Lot Size:
1177
Direction Faces:
SW
Roofing Material:
Asphalt Shingle
Heating System:
High Efficiency,ENERGY STAR Qualified Equipment,Forced Air,Natural Gas
Air Conditioning:
Rough-In
Flooring:
Carpet,Vinyl
Basement Details:
None
Garage:
-------
Number of Garage Spaces:
2
# Parking Spots:
2
Parking Features:
Double Garage Attached,Tandem
Extras:
Dishwasher,ENERGY STAR Qualified Appliances,Microwave Hood Fan,Refrigerator,Stove(s)

Condo Details

Condo Corporation:
-------
Property Manager:
-------
Unit Number:
-------
Shares Percentage:
-------
Building Insurance:
-------
Stories:
-------
Parking Type:
Double Garage Attached,Tandem
Pets Allowed:
Restrictions,Yes
Available Locker:
-------
Locker Level:
-------
Locker Number:
-------
Ensuite Laundry:
-------
Exposure:
-------
Included Amenities:
None

Condo Fee Details
Maintenance
256.91
Cable Included
-------
Water Included
-------
Heat Included
-------
Taxes Included
-------
Parking Included
-------
Hydro Included
-------

features

  • Free Wi-Fi
  • Elevator Lift
  • Power Backup
  • Laundry Service
  • Security Guard
  • CCTV
  • Emergency Exit
  • Doctor On Call
  • Shower
  • free Parking in the area
  • Air Conditioning

Floor plan

location

Similar Properties