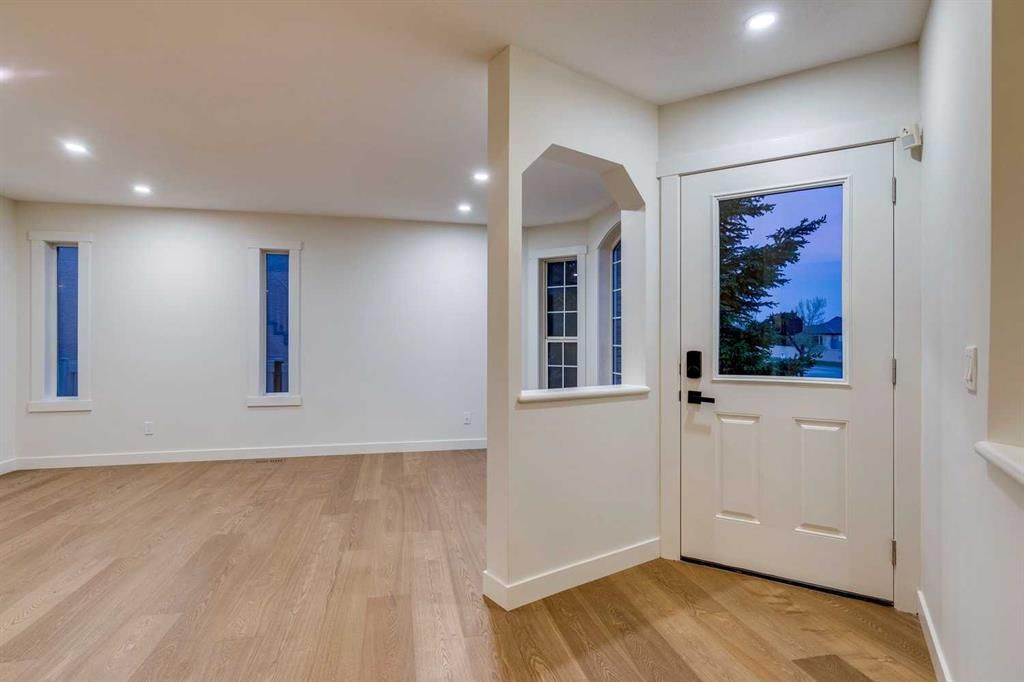
234 West Grove Point SW

For Sale

West Springs - Calgary - MLS #: A2327805

  • 4 Bedrooms
  • 4.5 Bathrooms
  • 2384 sq ft.

$1,195,000

MLS #: A2327805

List Price: 1195000
Neighborhood: West Springs
null 234 West Grove Point SW, Calgary, Alberta
Square Feet: 2384.16
Number of Bedrooms: 4
Number of Bathrooms: 4

List Date
Tue Jul 07 18:00:00 MDT 2026
Original Price
---
Sold Date
null
Occupancy
Owner
Agents Count
0
Photos Count
37
Type
Sale
MLS Number
A2327805
Sold Price
---
Property Class
ResidentialProperty
Resource
Property:6021
Updated On
Thu Jul 09 03:10:06 MDT 2026
Assignment
null
Days on Market
1
Coop Comp
null
Last Status
New
Status
A
Board ID
18
List Price
1195000
Annual Taxes
7107.35
Tax Assessment Year
2025
Brokerage Office
Skyrock
Nearby Amenities
----
Display Address on Internet
Y
Display Public
Y
Display Internet Entire Listing
Y

SOUTH BACKYARD!| 9? ceilings all 3 levels!|FULLY DEVELOPED BASEMENT | Welcome to this stunning Albi Homes-built luxury home in the heart of West Springs, showcasing over 3,340 sq. ft. this exceptional estate home blends luxurious living with family-friendly functionality. great schools, shopping and services within walking distance of your new home!This is a premier address, West Grove estates, This "South back yard lot" Warm sunlight home very day with a good sized deck , triple-layered insulated glass ,gorgeous 2-storey home impressive 5 bedrooms, 4 bath home offers exceptional design and functionality. This two storey home no pets no smoke ,measures 2381 sq. ft. above grade, with another 957 sq. ft. developed down.... 3340 sq. ft. of living space over three levels! On arrival you will be struck by the exposed aggregate drive and walkway, Arts lighting package and acrylic stucco ? NICE! oak hardwoods and the BRIGHT, OPEN PLAN. generous dining space and a striking kitchen. The kitchen features an abundance of counter space, a large center island breakfast bar, S/S appliances including cooktop and wall oven, upstairs you will find a large Bonus Room ( 4th bed rooms with door )and other three beds room . The primary retreat is generous in size and features a 5pc en suite complete with quartz countertops, a soaker tub, free-standing seamless glass shower and a large walk-in closet with built-ins. The two additional beds up are also generous in size and share a 4pc bath. The lower level has been professionally developed open rec room which will easily accommodate a media space and/or fitness space as you choose, please a guest bedroom and full bath. large storeg room on basement . also new grass and new landscape $12000 done last summer !Located near top public and private schools?including Rundle College, Webber Academy, Calgary Academy, and the newly approved Alberta Top List School :St. Joan CF ARC School K-9 West Spring School K-4 and West ridge School 5-9?and Ernest Manning Hight School ,within minutes of West 85 shopping center , Westside Rec Centre, the 69 Street LRT station, and major commuter routes, this home offers a rare combination of convenience, quality craftsmanship, and quiet sophistication in a well-regarded West Calgary neighborhoods. this residence offers a truly unique opportunity to own a forever home in one of Calgary?s premier communities. " this home still under Alberta new home warranty 10 years Structural ,expiry date March 26 2028
Number of Kitchens
null
Number of Kitchens Plus
null
Number of Parking Spaces
4
Laundry Level
null
Zoning Description
null
More Information Link
null
Certification Level
null
Den
null
Year Built
2017
Alternate URL Video Link
https://youriguide.com/234_w_grove_point_sw_calgary_ab/
Exterior Construction 1
Wood Frame
Exterior Construction 2
null
Elevator
null
Roofing Material
Asphalt Shingle
Zoning
R-G
Basement 1
Full,Finished,None
Basement 2
null
Square Feet
2384.16
Handicapped Equipped
null
Heating
Central,High Efficiency,ENERGY STAR Qualified Equipment,Fireplace(s),Forced Air,Hot Water,Humidity Control,Natural Gas
Number of Rooms
null
Number of Rooms Plus
null
Landscape Features
null
Virtual Tour URL
https://unbranded.youriguide.com/234_w_grove_point_sw_calgary_ab/
Land Sewer
null
Energy Certification
null
Number of Bathrooms
4
Number of Bathrooms Plus
null
Number of Bathrooms Half
1
Green Property Info Statement
null
Live Stream URL
null
Zoning Type
null
Land Access Type
null
Business Type
null
Business Sub Type
null
Swimming Pool
null
Construction Style Split Level
null
Lease Terms
null
Flooring Type
Carpet,Hardwood,Laminate
Farm Type
null
Land Disposition
null
View Type
null
Style
2 Storey
Loading Type
null
Number of Garage Spaces
4
Parking Cost Monthly
null
Air Conditioning
None
Central Air Conditioning
null
Family Room
null
Construction Status
null
Number of Bedrooms
4
Number of Bedrooms Plus
1
Extras
Built-In Electric Range,Built-In Oven,Dishwasher,Electric Cooktop,Freezer,Washer/Dryer
Living Area Measurement
null
Patio
Deck
Amperage
null
Furnished
null
Foundation Type
Poured Concrete
Sewer
null
Property Type
Detached
HOA Fee
null
Common Elements Included
null
Number of Driveway Spaces
null
Ceiling Type
null
Water Source
null
Garage
null
Central Vac
null
Sqft Range
null
Driveway
null
Number of Fireplaces
1
Energuide Rating
null
Fire Protection
null
Storage Type
null
Analytics Click
null

Bathrooms

Pieces Level Count

Features Level Length Width Description Features 2 Features 3
null Main 15`11" 14`7" Living Room null null
null Main 9`2" 14`7" Dining Room null null
null Main 15`11" 9`1" Kitchen null null
null Main 14`0" 7`6" Foyer null null
null Main 5`4" 5`11" 2pc Bathroom null null
null Main 10`8" 7`6" Mud Room null null
null Main 4`6" 5`9" Storage null null
null Second 13`3" 17`8" Bedroom - Primary null null
null Second 11`5" 9`11" Bedroom null null
null Second 14`1" 15`8" Bedroom null null
null Second 5`1" 8`11" Walk-In Closet null null
null Second 11`4" 12`5" 5pc Ensuite bath null null
null Second 11`5" 5`6" 4pc Bathroom null null
null Lower 23`5" 14`2" Game Room null null
null Lower 10`6" 11`2" Bedroom null null
null Lower 4`11" 9`8" 3pc Bathroom null null
null Lower 13`6" 11`1" Furnace/Utility Room null null

Repliers Updated
Thu Jul 09 09:53:12 MDT 2026
Terminated Date
null
Conditional Expiry
null
Listing Updated
Thu Jul 09 03:10:06 MDT 2026
Extension Entry Date
null
Unavailable Date
null
Expiry Date
null
Listing Entry Date
null
Closed Date
null
Possession Date
null
IDX Updated
Thu Jul 09 03:10:06 MDT 2026
Photos Updated
Thu Jul 09 03:06:27 MDT 2026
Suspended Date
null

Depth
null
Size
3873
Width
36.03
Irregular
null
Acres
0.09
Legal Description
1711222
Measurement
null

Date Start Time End Time Type Status
null null null null null

Latitude
51.05487065
Longitude
-114.19119002
Geometry
POINT (-114.19119002 51.05487065)
Area
Calgary
Zip/Postal
T3H 1Y7
Country
null
City
Calgary
Street Number
234
Unit Number
null
Street Name
West Grove
Street Direction
SW
Street Direction Prefix
null
District
CAL Zone W
Street Suffix
Point
Neighborhood
West Springs
State
Alberta
Major Intersection
null
Community Code
null

Brokerage Name
Skyrock
Brokerage Address
null
Brokerage Address 2
null
Brokerage City
null
Brokerage State
null
Brokerage Postal
null
Brokerage Country
null
Agent ID
99715773
Board Agent ID
CLIUYU2
Website
null
Social
Phone(s)
587-893-0216, 403-800-0589
Photo Small
null
Photo Large
null
Photo Update
null
Office ID
1298712
Name
Yuan Liu
Position
Associate
Board
null
Board Office ID
C2909600
Email
skylinehomessale@gmail.com
Last Updated
2025-07-07 14:25:01

Property Brief

SOUTH BACKYARD!| 9? ceilings all 3 levels!|FULLY DEVELOPED BASEMENT | Welcome to this stunning Albi Homes-built luxury home in the heart of West Springs, showcasing over 3,340 sq. ft. this exceptional estate home blends luxurious living with family-friendly functionality. great schools, shopping and services within walking distance of your new home!This is a premier address, West Grove estates, This "South back yard lot" Warm sunlight home very day with a good sized deck , triple-layered insulated glass ,gorgeous 2-storey home impressive 5 bedrooms, 4 bath home offers exceptional design and functionality. This two storey home no pets no smoke ,measures 2381 sq. ft. above grade, with another 957 sq. ft. developed down.... 3340 sq. ft. of living space over three levels! On arrival you will be struck by the exposed aggregate drive and walkway, Arts lighting package and acrylic stucco ? NICE! oak hardwoods and the BRIGHT, OPEN PLAN. generous dining space and a striking kitchen. The kitchen features an abundance of counter space, a large center island breakfast bar, S/S appliances including cooktop and wall oven, upstairs you will find a large Bonus Room ( 4th bed rooms with door )and other three beds room . The primary retreat is generous in size and features a 5pc en suite complete with quartz countertops, a soaker tub, free-standing seamless glass shower and a large walk-in closet with built-ins. The two additional beds up are also generous in size and share a 4pc bath. The lower level has been professionally developed open rec room which will easily accommodate a media space and/or fitness space as you choose, please a guest bedroom and full bath. large storeg room on basement . also new grass and new landscape $12000 done last summer !Located near top public and private schools?including Rundle College, Webber Academy, Calgary Academy, and the newly approved Alberta Top List School :St. Joan CF ARC School K-9 West Spring School K-4 and West ridge School 5-9?and Ernest Manning Hight School ,within minutes of West 85 shopping center , Westside Rec Centre, the 69 Street LRT station, and major commuter routes, this home offers a rare combination of convenience, quality craftsmanship, and quiet sophistication in a well-regarded West Calgary neighborhoods. this residence offers a truly unique opportunity to own a forever home in one of Calgary?s premier communities. " this home still under Alberta new home warranty 10 years Structural ,expiry date March 26 2028


Property Details

List Date:
July 07, 2026
Last Updated on:
July 09, 2026
Current Status:
New Listing
Days on Market:
1
Brokerage Office:
Skyrock
Property Type:
Detached
Property Style:
2 Storey
Year Built:
2017
Annual Taxes:
$7,107
Tax Assessment Year:
2025
HOA Fee:
-------
Zoning:
R-G
Lot Width:
36.03
Lot Size:
3873
Direction Faces:
N
Roofing Material:
Asphalt Shingle
Heating System:
Central,High Efficiency,ENERGY STAR Qualified Equipment,Fireplace(s),Forced Air,Hot Water,Humidity Control,Natural Gas
Air Conditioning:
None
Flooring:
Carpet,Hardwood,Laminate
Basement Details:
Full,Finished,None
Garage:
-------
Number of Garage Spaces:
4
# Parking Spots:
4
Parking Features:
Concrete Driveway,Double Garage Attached
Extras:
Built-In Electric Range,Built-In Oven,Dishwasher,Electric Cooktop,Freezer,Washer/Dryer

features

  • Free Wi-Fi
  • Elevator Lift
  • Power Backup
  • Laundry Service
  • Security Guard
  • CCTV
  • Emergency Exit
  • Doctor On Call
  • Shower
  • free Parking in the area
  • Air Conditioning

Property History

Old MLS Number Last Status List Date List Price Sold Date Sold Price Brokerage
A2299224 Expired Listing April 11, 2026 $1,199,500 ------- ------- Skyrock

Floor plan

location

Similar Properties