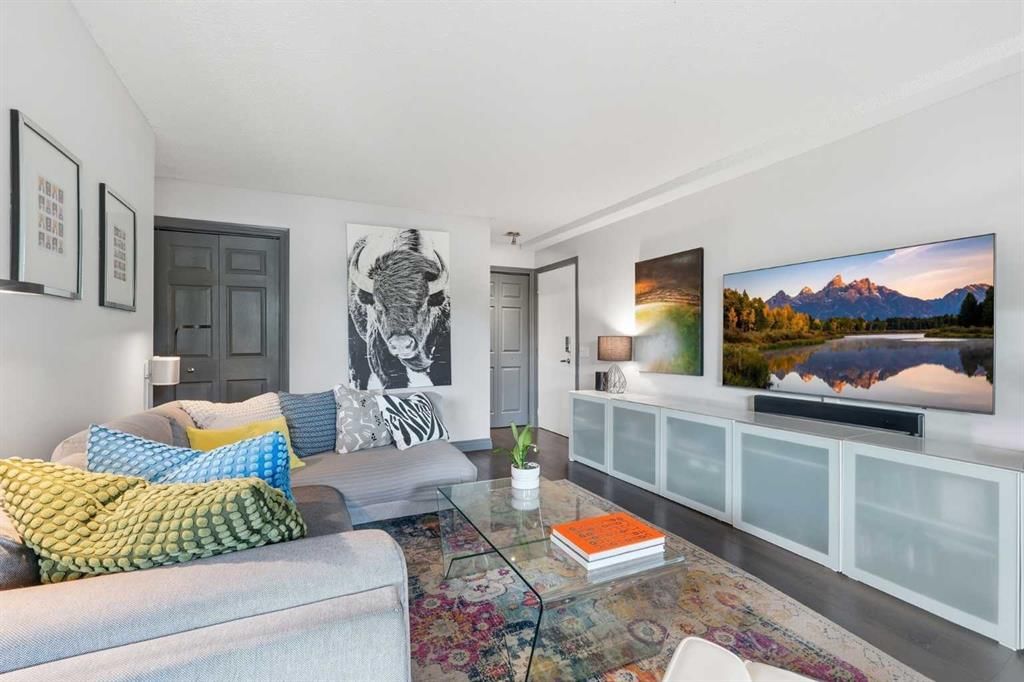
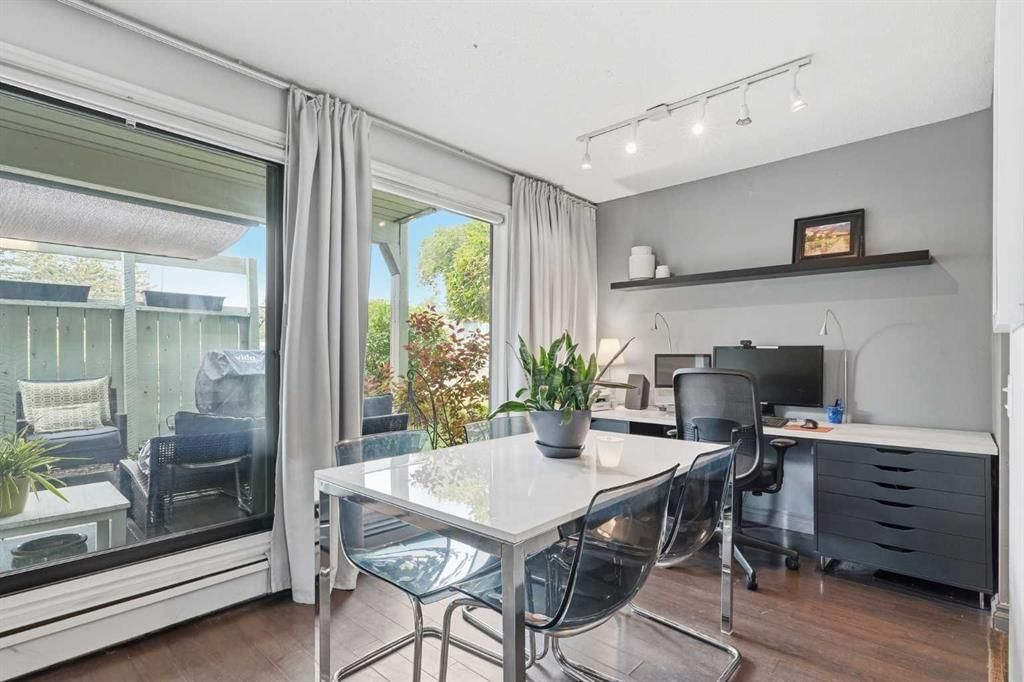
#4301 - 315 Southampton Drive SW

For Sale

Southwood - Calgary - MLS #: A2327791

  • 2 Bedrooms
  • 1 Bathroom
  • 818 sq ft.

$195,000

MLS #: A2305796

List Price: 529900
Neighborhood: Kinniburgh North
null 239 Kinniburgh Road null, Chestermere, Alberta
Square Feet: 1773.00
Number of Bedrooms: 3
Number of Bathrooms: 3

List Date
Wed Apr 29 18:00:00 MDT 2026
Original Price
---
Sold Date
null
Occupancy
Vacant
Agents Count
0
Photos Count
44
Type
Sale
MLS Number
A2305796
Sold Price
---
Property Class
ResidentialProperty
Resource
Property:6021
Updated On
Wed Jul 29 18:15:08 MDT 2026
Assignment
null
Days on Market
91
Coop Comp
null
Last Status
New
Status
A
Board ID
18
List Price
529900
Annual Taxes
3119.08
Tax Assessment Year
2025
Brokerage Office
Royal LePage Benchmark
Nearby Amenities
----
Display Address on Internet
Y
Display Public
Y
Display Internet Entire Listing
Y

Skip the stress and step right into this fantastic, recently refreshed 1,773 sq. ft. semi-detached home in the heart of Kinniburgh. Offering immediate possession, this property has been readied for its new owners - including a just-serviced furnace and recent minor touch-ups, making it an excellent, hassle-free opportunity. Inside, you'll discover a superior open-concept layout bathed in natural light, showcasing 9ft ceilings and a beautiful kitchen with a large quartz island, breakfast bar, soft-close cupboards, and sleek stainless steel appliances. The inviting living area is anchored by a cozy gas fireplace - perfect for daily life and hosting friends and family. Upstairs features a bright, versatile bonus room alongside three spacious bedrooms. The primary retreat boasts a walk-in closet and a 4-piece luxury ensuite with a relaxing soaker tub. Two other bedrooms and a second four-piece bathroom complete the top floor. Ultimate convenience is built-in with a main-floor mudroom, powder room, and laundry area just off the insulated & drywalled double attached garage. The west-facing backyard is ready for your personal touch - design the deck of your dreams to soak up the afternoon sun. Downstairs, the undeveloped basement offers a clean slate for your future rec room, bedroom or home gym, allowing you to build what you want from day one. Located within walking distance to East Lake School and Kinniburgh Plaza. Don?t miss the best, most value-packed opportunity in the neighborhood!
Number of Kitchens
null
Number of Kitchens Plus
null
Number of Parking Spaces
4
Laundry Level
null
Zoning Description
null
More Information Link
null
Certification Level
null
Den
null
Year Built
2018
Alternate URL Video Link
null
Exterior Construction 1
Stone,Vinyl Siding,Wood Frame
Exterior Construction 2
null
Elevator
null
Roofing Material
Asphalt Shingle
Zoning
DC (R-2)
Basement 1
Full,Unfinished,None
Basement 2
null
Square Feet
1773.00
Handicapped Equipped
null
Heating
Forced Air,Natural Gas
Number of Rooms
null
Number of Rooms Plus
null
Landscape Features
null
Virtual Tour URL
https://unbranded.youriguide.com/239_kinniburgh_rd_chestermere_ab/
Land Sewer
null
Energy Certification
null
Number of Bathrooms
3
Number of Bathrooms Plus
null
Number of Bathrooms Half
1
Green Property Info Statement
null
Live Stream URL
null
Zoning Type
null
Land Access Type
null
Business Type
null
Business Sub Type
null
Swimming Pool
null
Construction Style Split Level
null
Lease Terms
null
Flooring Type
Carpet,Ceramic Tile,Vinyl Plank
Farm Type
null
Land Disposition
null
View Type
null
Style
2 Storey,Attached-Side by Side
Loading Type
null
Number of Garage Spaces
2
Parking Cost Monthly
null
Air Conditioning
None
Central Air Conditioning
null
Family Room
null
Construction Status
null
Number of Bedrooms
3
Number of Bedrooms Plus
0
Extras
Dishwasher,Dryer,Electric Stove,Garage Control(s),Microwave Hood Fan,Refrigerator,Washer,Window Coverings
Living Area Measurement
null
Patio
None
Amperage
null
Furnished
null
Foundation Type
Poured Concrete
Sewer
null
Property Type
Semi Detached (Half Duplex)
HOA Fee
null
Common Elements Included
null
Number of Driveway Spaces
null
Ceiling Type
null
Water Source
null
Garage
null
Central Vac
null
Sqft Range
null
Driveway
null
Number of Fireplaces
1
Energuide Rating
null
Fire Protection
null
Storage Type
null
Analytics Click
null

Bathrooms

Pieces Level Count

Features Level Length Width Description Features 2 Features 3
null Main 13`8" 15`0" Living Room null null
null Main 11`11" 11`11" Kitchen null null
null Main 11`11" 7`10" Dining Room null null
null Main 7`4" 7`9" Mud Room null null
null Main 5`9" 4`9" 2pc Bathroom null null
null Second 15`10" 11`9" Family Room null null
null Second 12`10" 16`5" Bedroom - Primary null null
null Second 12`0" 9`1" Bedroom null null
null Second 12`1" 9`1" Bedroom null null
null Second 12`10" 9`6" 4pc Ensuite bath null null
null Second 5`11" 7`7" 4pc Bathroom null null

Repliers Updated
Thu Jul 30 00:50:14 MDT 2026
Terminated Date
null
Conditional Expiry
null
Listing Updated
Wed Jul 29 18:15:08 MDT 2026
Extension Entry Date
null
Unavailable Date
null
Expiry Date
null
Listing Entry Date
null
Closed Date
null
Possession Date
null
IDX Updated
Wed Jul 29 18:15:08 MDT 2026
Photos Updated
Sat Jul 11 18:06:31 MDT 2026
Suspended Date
null

Depth
null
Size
3767
Width
32.84
Irregular
null
Acres
0.09
Legal Description
1610322
Measurement
null

Date Start Time End Time Type Status
null null null null null

Latitude
51.02458933
Longitude
-113.80911791
Geometry
POINT (-113.80911791 51.02458933)
Area
Chestermere
Zip/Postal
T1X 0Y7
Country
null
City
Chestermere
Street Number
239
Unit Number
null
Street Name
Kinniburgh
Street Direction
null
Street Direction Prefix
null
District
null
Street Suffix
Road
Neighborhood
Kinniburgh North
State
Alberta
Major Intersection
null
Community Code
null

Brokerage Name
Royal LePage Benchmark
Brokerage Address
null
Brokerage Address 2
null
Brokerage City
null
Brokerage State
null
Brokerage Postal
null
Brokerage Country
null
Agent ID
1325136
Board Agent ID
CNELSOWA1
Website
https://waynenelson.royallepage.ca
Social
Phone(s)
403-246-1987, 403-253-1901
Photo Small
null
Photo Large
null
Photo Update
null
Office ID
1295843
Name
Wayne Nelson
Position
Associate
Board
null
Board Office ID
C182800
Email
wnelson@royallepage.ca
Last Updated
2026-02-27 20:25:01

Property Brief

Beautifully Renovated Top-Floor Condo with Large Patio ? Southampton Green. This bright, south-facing top-floor 2-bedroom, 1-bathroom condo offers exceptional value in the well-established Southwood community. Featuring a spacious layout with a sun-filled living room, dedicated dining area, and well-appointed kitchen, the home is filled with natural light and opens to a large patio. Includes one assigned parking stall and plenty of visitor parking as well as street parking. Well-maintained and professionally managed by a responsive management company providing long term peace of mind. Laundry is conveniently located on the second floor. Southampton Green is one of the few communities with premium amenities: clubhouse with party room and library, full gym, tennis and basketball courts, squash court, playground, and abundant green space. Bus Route 3 right outside Anderson C-Train Station ~13 min walk Short walk to Dr. E.P. Scarlett High School and recreational facilities Minutes to Southcentre Mall, Fish Creek Park, grocery stores, and major routes (Stoney Trail ring road, Macleod Trail) Ideal for first-time buyers, downsizers, or investors (strong rental potential ~$1,500/month). Meticulously maintained with a healthy reserve fund. Don?t miss this affordable southwest Calgary opportunity!


Property Details

List Date:
July 09, 2026
Last Updated on:
July 30, 2026
Current Status:
New Listing
Days on Market:
20
Brokerage Office:
eXp Realty
Property Type:
Apartment
Property Style:
Apartment-Single Level Unit
Year Built:
1976
Annual Taxes:
$1,433
Tax Assessment Year:
2026
HOA Fee:
503.85
Zoning:
M-C1
Lot Width:
-------
Lot Size:
-------
Direction Faces:
S
Roofing Material:
-------
Heating System:
Baseboard
Air Conditioning:
None
Flooring:
Laminate
Basement Details:
-------
Garage:
-------
Number of Garage Spaces:
-------
# Parking Spots:
1
Parking Features:
Assigned,Stall
Extras:
Dishwasher

Condo Details

Condo Corporation:
-------
Property Manager:
-------
Unit Number:
-------
Shares Percentage:
-------
Building Insurance:
-------
Stories:
3
Parking Type:
Assigned,Stall
Pets Allowed:
Restrictions
Available Locker:
-------
Locker Level:
-------
Locker Number:
-------
Ensuite Laundry:
-------
Exposure:
S
Included Amenities:
None

Condo Fee Details
Maintenance
503.85
Cable Included
-------
Water Included
Y
Heat Included
Y
Taxes Included
-------
Parking Included
Y
Hydro Included
-------

features

  • Free Wi-Fi
  • Elevator Lift
  • Power Backup
  • Laundry Service
  • Security Guard
  • CCTV
  • Emergency Exit
  • Doctor On Call
  • Shower
  • free Parking in the area
  • Air Conditioning

Floor plan

location

Similar Properties