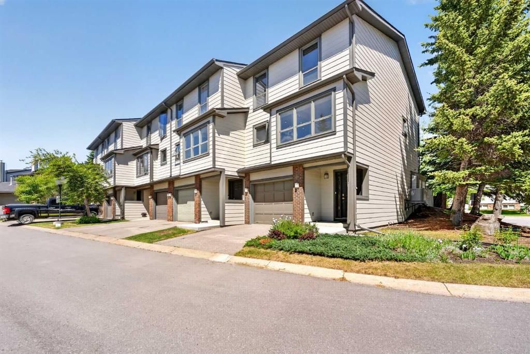
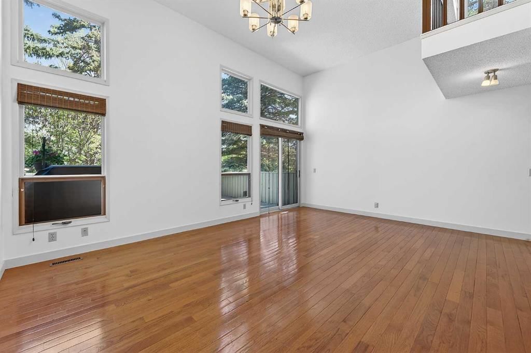
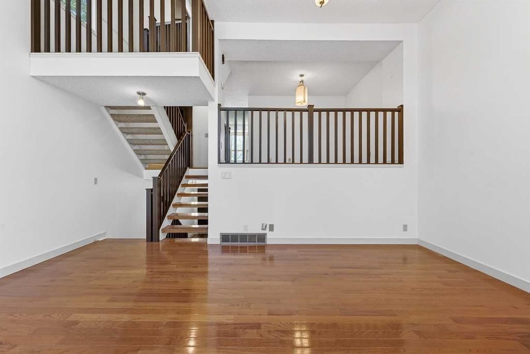
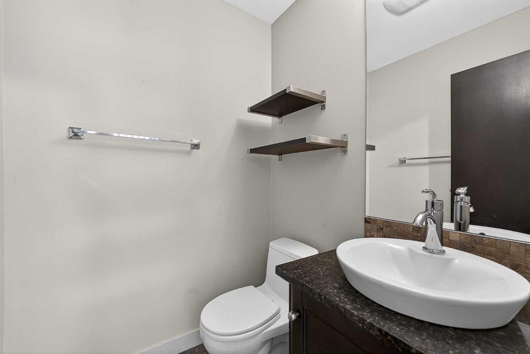
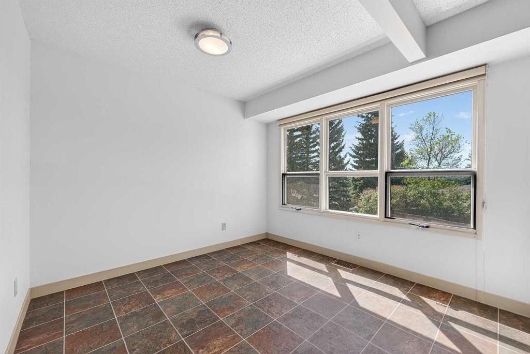
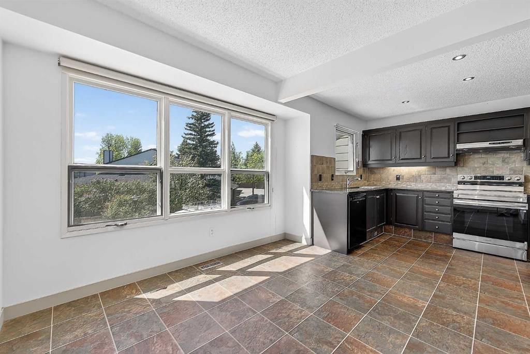
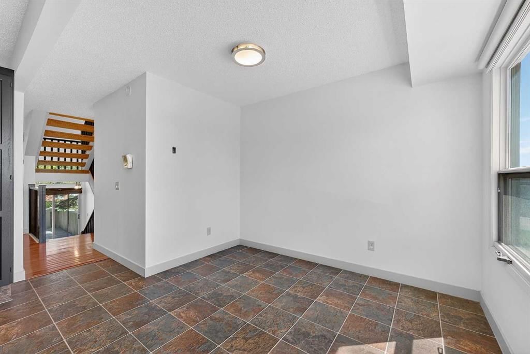
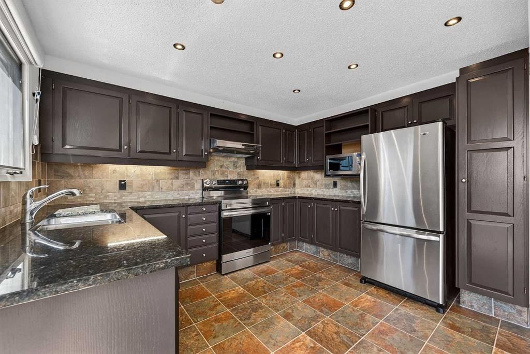
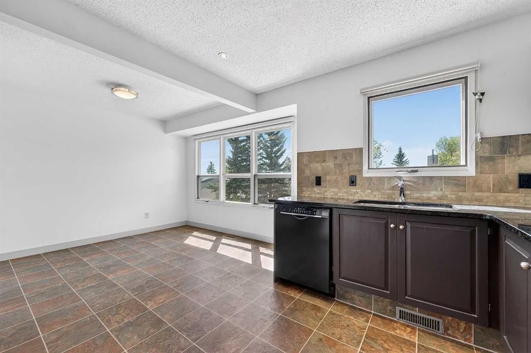
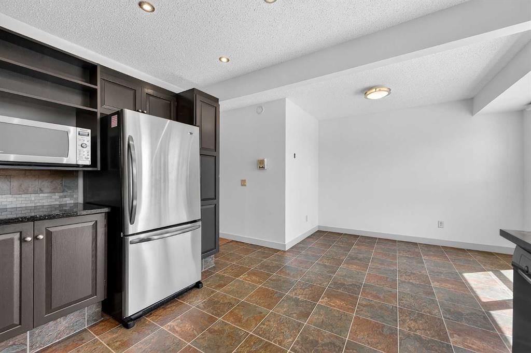
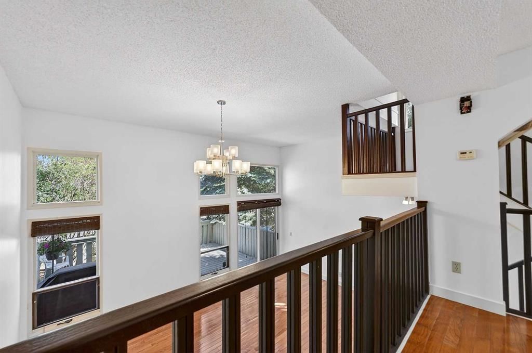
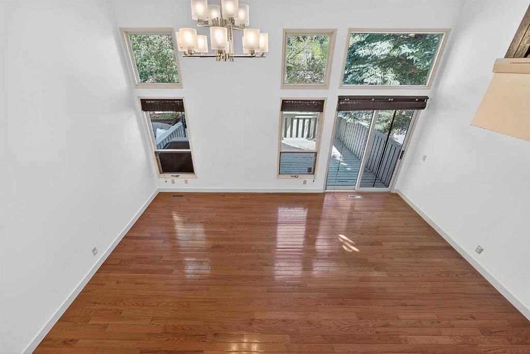
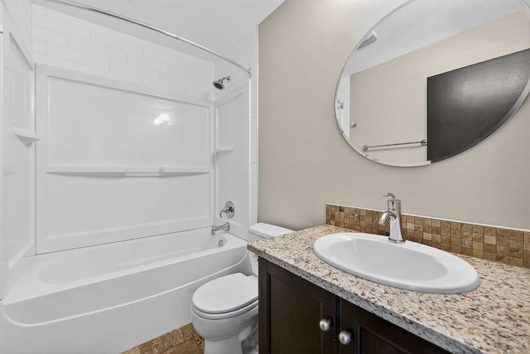
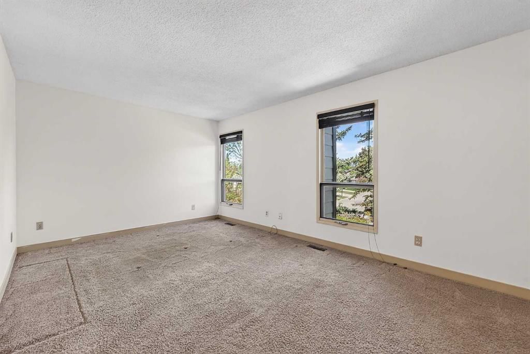
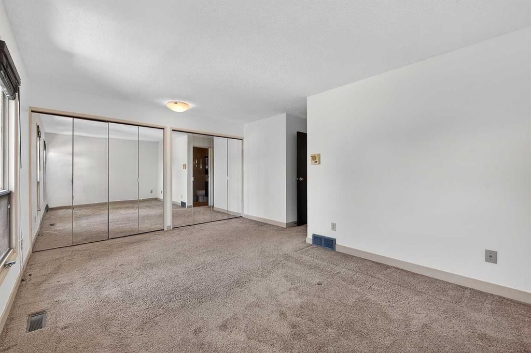
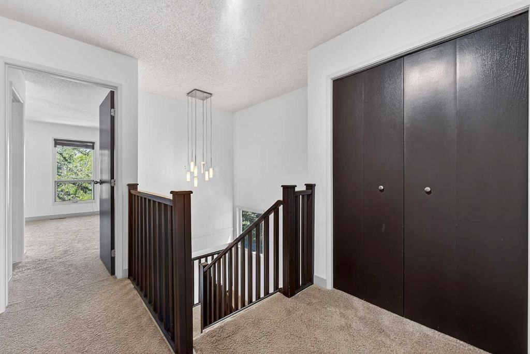
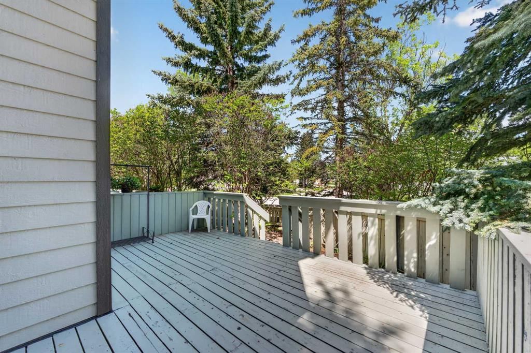
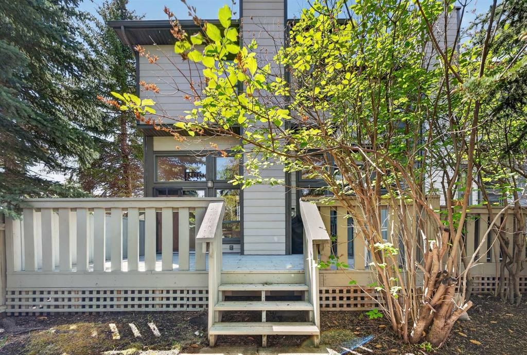
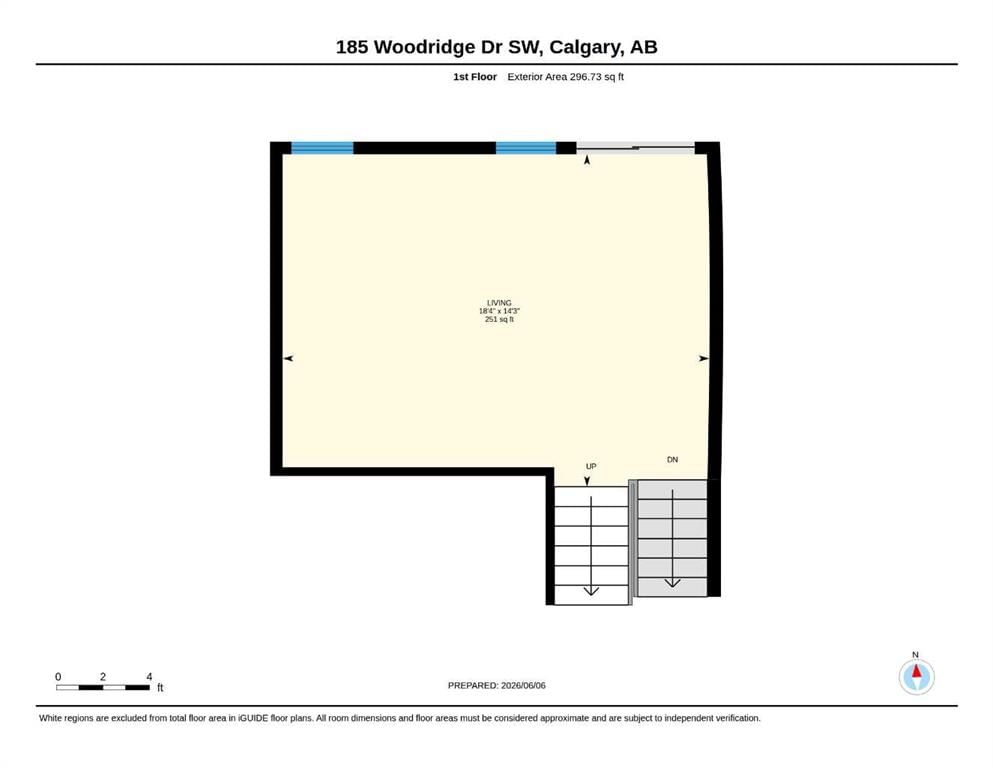
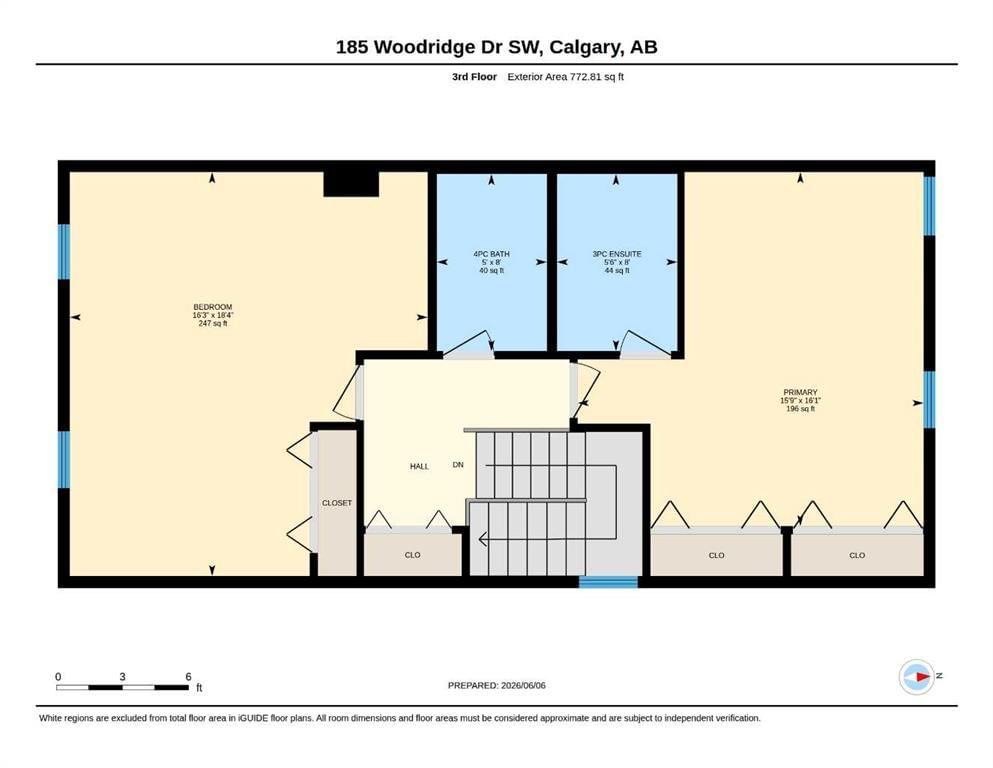
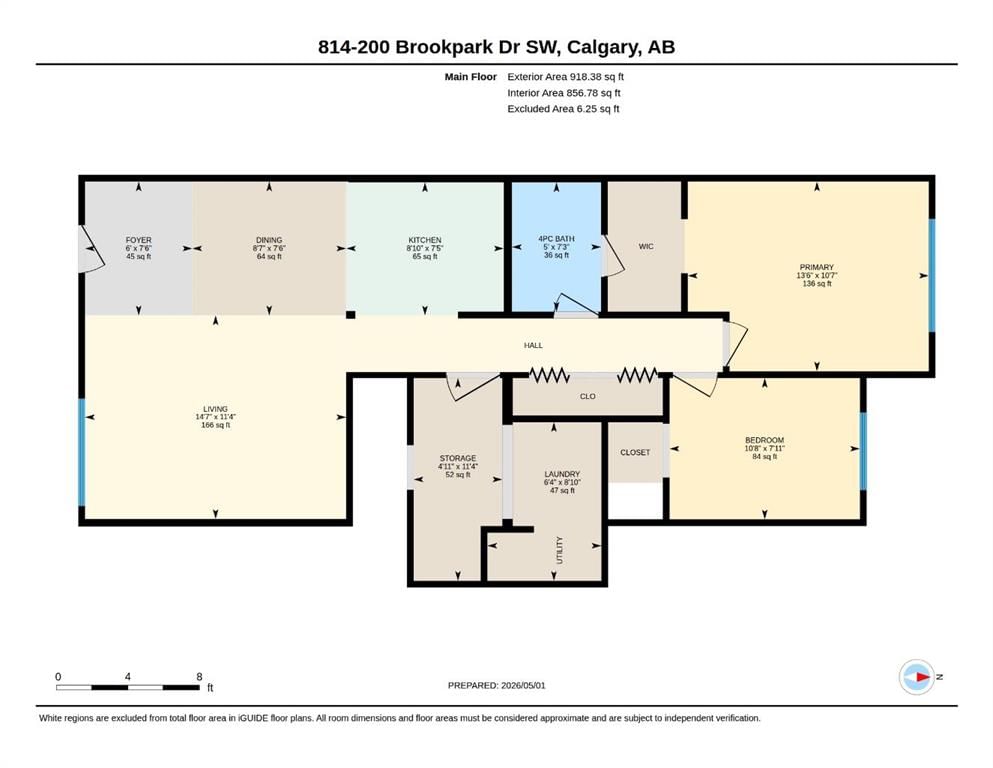
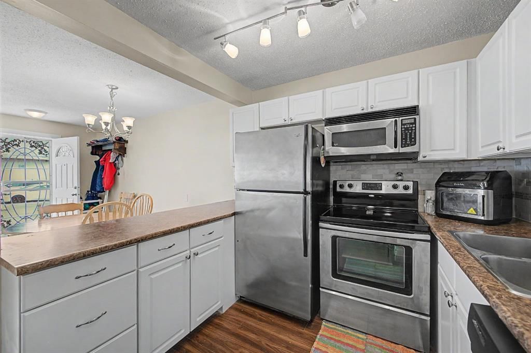
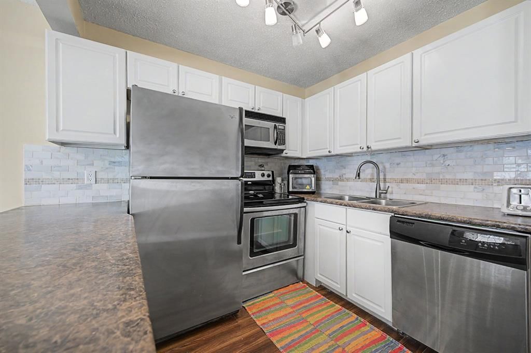
Welcome to this bright and spacious END-UNIT townhome, perfectly positioned just steps away from Fish Creek Park. Enjoy the added privacy of an end unit and an abundance of natural light from extra windows in the home. Thoughtfully designed, it features in inviting living space with VAULTED ceilings overlooked by a spacious dining area. South facing kitchen with GRANITE countertops, plenty of storage and a half bath for guests to finish off the level. Upstairs is the master bedroom with ample closet space and a private 3 piece ensuite, a second large bedroom and another full bathroom. The fully developed basement is complete with separate laundry area and versatile added living space. Enjoy the convenience of a HEATED single attached GARAGE to keep your vehicle protected from the elements! Step outside and relax on the generous back deck, an ideal extension of the home's living space. The functional layout creates inviting living spaces ideal for relaxing or entertaining, while nearby Fish Creek Park offers endless opportunities to walk, bike, and connect with nature. With schools, shopping, transit, and major roadways just minutes away, this home delivers an exceptional blend of comfort, convenience, and maintenance free living!
- Number of Kitchens
- null
- Number of Kitchens Plus
- null
- Number of Parking Spaces
- 2
- Laundry Level
- null
- Zoning Description
- null
- More Information Link
- null
- Certification Level
- null
- Den
- null
- Year Built
- 1980
- Alternate URL Video Link
- https://www.calgaryhousefinder.ca/virtual-tours/185-woodridge-dr-sw-calgary-ab/
- Exterior Construction 1
- Brick,Composite Siding,Wood Frame
- Exterior Construction 2
- null
- Elevator
- null
- Roofing Material
- Asphalt Shingle
- Zoning
- M-CG d44
- Basement 1
- Partial,Finished,None
- Basement 2
- null
- Square Feet
- 1665.82
- Handicapped Equipped
- null
- Heating
- Forced Air,Natural Gas
- Number of Rooms
- null
- Number of Rooms Plus
- null
- Landscape Features
- null
- Virtual Tour URL
- https://youtu.be/U9G-UL_s2J0
- Land Sewer
- null
- Energy Certification
- null
- Number of Bathrooms
- 3
- Number of Bathrooms Plus
- null
- Number of Bathrooms Half
- 1
- Green Property Info Statement
- null
- Live Stream URL
- null
- Zoning Type
- null
- Land Access Type
- null
- Business Type
- null
- Business Sub Type
- null
- Swimming Pool
- null
- Construction Style Split Level
- null
- Lease Terms
- null
- Flooring Type
- Carpet,Hardwood,Linoleum
- Farm Type
- null
- Land Disposition
- null
- View Type
- null
- Style
- 5 Level Split
- Loading Type
- null
- Number of Garage Spaces
- 1
- Parking Cost Monthly
- null
- Air Conditioning
- Central Air
- Central Air Conditioning
- null
- Family Room
- null
- Construction Status
- null
- Number of Bedrooms
- 2
- Number of Bedrooms Plus
- 0
- Extras
- Dishwasher,Dryer,Electric Stove,Garage Control(s),Microwave,Refrigerator,Washer,Window Coverings
- Living Area Measurement
- null
- Patio
- Deck
- Amperage
- null
- Furnished
- null
- Foundation Type
- Poured Concrete
- Sewer
- null
- Property Type
- Row/Townhouse
- HOA Fee
- 546.22
- Common Elements Included
- null
- Number of Driveway Spaces
- null
- Ceiling Type
- null
- Water Source
- null
- Garage
- null
- Central Vac
- null
- Sqft Range
- null
- Driveway
- null
- Number of Fireplaces
- 0
- Energuide Rating
- null
- Fire Protection
- null
- Storage Type
- null
- Analytics Click
- null



 2 Bedrooms
 1 Bathroom
 918 sq ft.