#104 - 383 Smith Street NW

For Sale

University District - Calgary - MLS #: A2325477

  • 2 Bedrooms
  • 2 Bathrooms
  • 1001 sq ft.

$599,900

MLS #: A2330787

List Price: 389900
Neighborhood: Senator Buchanan
null 830 9 Street N, Lethbridge, Alberta
Square Feet: 816.00
Number of Bedrooms: 2
Number of Bathrooms: 2

List Date
Sun Jul 19 18:00:00 MDT 2026
Original Price
---
Sold Date
null
Occupancy
Tenant
Agents Count
0
Photos Count
38
Type
Sale
MLS Number
A2330787
Sold Price
---
Property Class
ResidentialProperty
Resource
Property:6021
Updated On
Tue Jul 21 17:30:08 MDT 2026
Assignment
null
Days on Market
1
Coop Comp
null
Last Status
New
Status
A
Board ID
18
List Price
389900
Annual Taxes
3549
Tax Assessment Year
2026
Brokerage Office
Lethbridge Real Estate.com
Nearby Amenities
----
Display Address on Internet
Y
Display Public
Y
Display Internet Entire Listing
Y

Great bungalow located in a quiet Northside neighbourhood. Convenient location close to all amenities yet tucked away on a low-traffic side street. This home has had all the updates. Great revenue potential or wonderful first time home. 2 bedrooms on the main floor with durable, yet stylish vinyl plank flooring throughout. New kitchen with timeless white cabinetry and grey quartz counters. High end stainless appliance package with dishwasher. Beautifully renovated bathroom. Off street parking front and back. Downstairs you'll find 2 more bedrooms in the illegal suite along with another stunning kitchen that is as nice as you'll ever find in a basement. This kitchen features a dishwasher as well. The lower level has loads of natural light and again features a durable vinyl plank floor. Also, once again, this lower level bathroom has been renovated. You wont find a nicer bungalow with income potential in this price range. Other extras include central air conditioning, large maintenance free deck in the front, and a huge fenced back yard.
Number of Kitchens
null
Number of Kitchens Plus
null
Number of Parking Spaces
2
Laundry Level
null
Zoning Description
null
More Information Link
null
Certification Level
null
Den
null
Year Built
1960
Alternate URL Video Link
null
Exterior Construction 1
Stucco,Wood Frame,Wood Siding
Exterior Construction 2
null
Elevator
null
Roofing Material
Asphalt Shingle
Zoning
R-L
Basement 1
Full,Finished,Other
Basement 2
null
Square Feet
816.00
Handicapped Equipped
null
Heating
Forced Air
Number of Rooms
null
Number of Rooms Plus
null
Landscape Features
null
Virtual Tour URL
null
Land Sewer
null
Energy Certification
null
Number of Bathrooms
2
Number of Bathrooms Plus
null
Number of Bathrooms Half
0
Green Property Info Statement
null
Live Stream URL
null
Zoning Type
null
Land Access Type
null
Business Type
null
Business Sub Type
null
Swimming Pool
null
Construction Style Split Level
null
Lease Terms
null
Flooring Type
Vinyl Plank
Farm Type
null
Land Disposition
null
View Type
null
Style
Bungalow
Loading Type
null
Number of Garage Spaces
null
Parking Cost Monthly
null
Air Conditioning
None
Central Air Conditioning
null
Family Room
null
Construction Status
null
Number of Bedrooms
2
Number of Bedrooms Plus
2
Extras
Refrigerator,Stove(s),Washer/Dryer
Living Area Measurement
null
Patio
Front Porch
Amperage
null
Furnished
null
Foundation Type
Poured Concrete
Sewer
null
Property Type
Detached
HOA Fee
null
Common Elements Included
null
Number of Driveway Spaces
null
Ceiling Type
null
Water Source
null
Garage
null
Central Vac
null
Sqft Range
null
Driveway
null
Number of Fireplaces
0
Energuide Rating
null
Fire Protection
null
Storage Type
null
Analytics Click
null

Bathrooms

Pieces Level Count

Features Level Length Width Description Features 2 Features 3
null Main 14`0" 11`0" Living Room null null
null Main 11`2" 7`0" Kitchen null null
null Main 11`0" 9`2" Bedroom null null
null Main 12`1" 11`1" Bedroom - Primary null null
null Main 0`0" 0`0" 4pc Bathroom null null
null Basement 0`0" 0`0" 3pc Bathroom null null
null Basement 21`0" 10`5" Kitchen With Eating Area null null
null Basement 13`0" 12`0" Family Room null null
null Basement 10`8" 9`0" Bedroom null null
null Basement 11`4" 8`6" Bedroom null null

Repliers Updated
Wed Jul 22 00:01:09 MDT 2026
Terminated Date
null
Conditional Expiry
null
Listing Updated
Tue Jul 21 17:30:08 MDT 2026
Extension Entry Date
null
Unavailable Date
null
Expiry Date
null
Listing Entry Date
null
Closed Date
null
Possession Date
null
IDX Updated
Tue Jul 21 17:30:08 MDT 2026
Photos Updated
Tue Jul 21 17:29:52 MDT 2026
Suspended Date
null

Depth
null
Size
5749
Width
50.00
Irregular
null
Acres
0.13
Legal Description
PLAN 3998HT BLOCK 1 LOT 8
Measurement
null

Date Start Time End Time Type Status
null null null null null

Latitude
49.71218385
Longitude
-112.83491173
Geometry
POINT (-112.83491173 49.71218385)
Area
Lethbridge
Zip/Postal
T1H1Z5
Country
null
City
Lethbridge
Street Number
830
Unit Number
null
Street Name
9
Street Direction
N
Street Direction Prefix
null
District
null
Street Suffix
Street
Neighborhood
Senator Buchanan
State
Alberta
Major Intersection
null
Community Code
null

Brokerage Name
Lethbridge Real Estate.com
Brokerage Address
null
Brokerage Address 2
null
Brokerage City
null
Brokerage State
null
Brokerage Postal
null
Brokerage Country
null
Agent ID
1300683
Board Agent ID
LDHALLUJU
Website
www.besthomesinlethbridge.com
Social
Phone(s)
403-593-1124, 403-327-8001
Photo Small
null
Photo Large
null
Photo Update
null
Office ID
1295193
Name
Juan Halluk
Position
Associate
Board
null
Board Office ID
LDLRE
Email
j.halluk@hotmail.com
Last Updated
2024-05-09 12:15:01

Property Brief

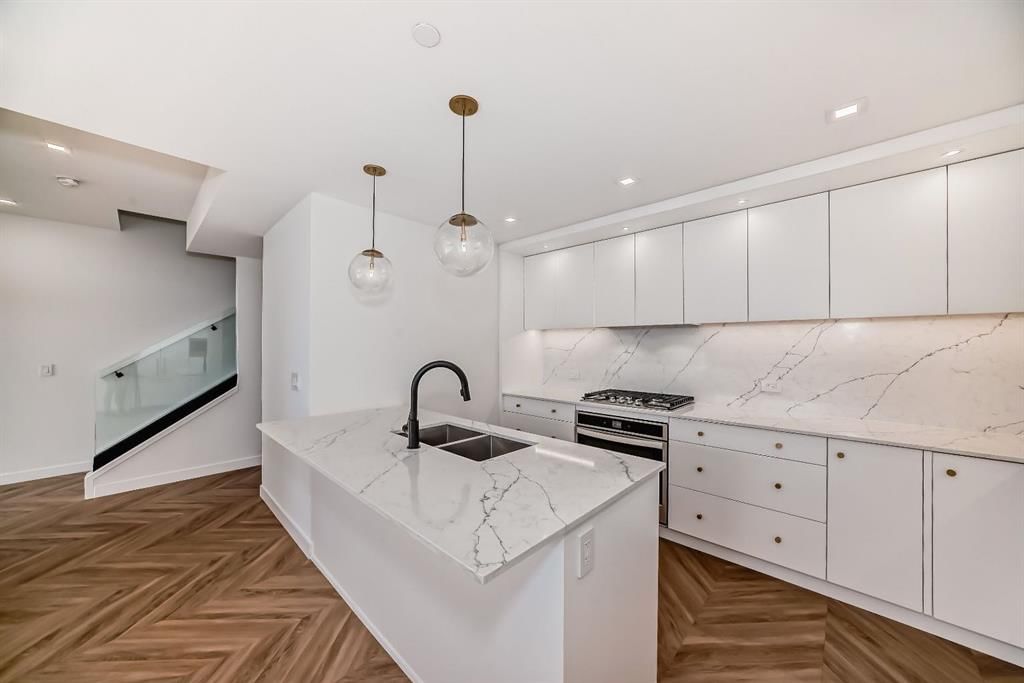
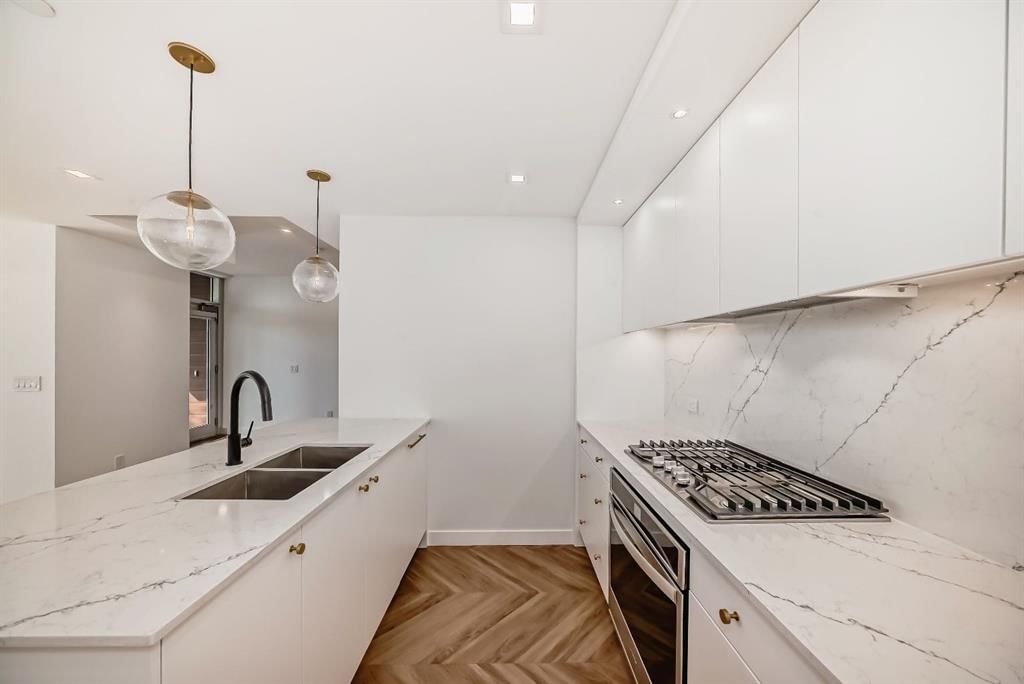
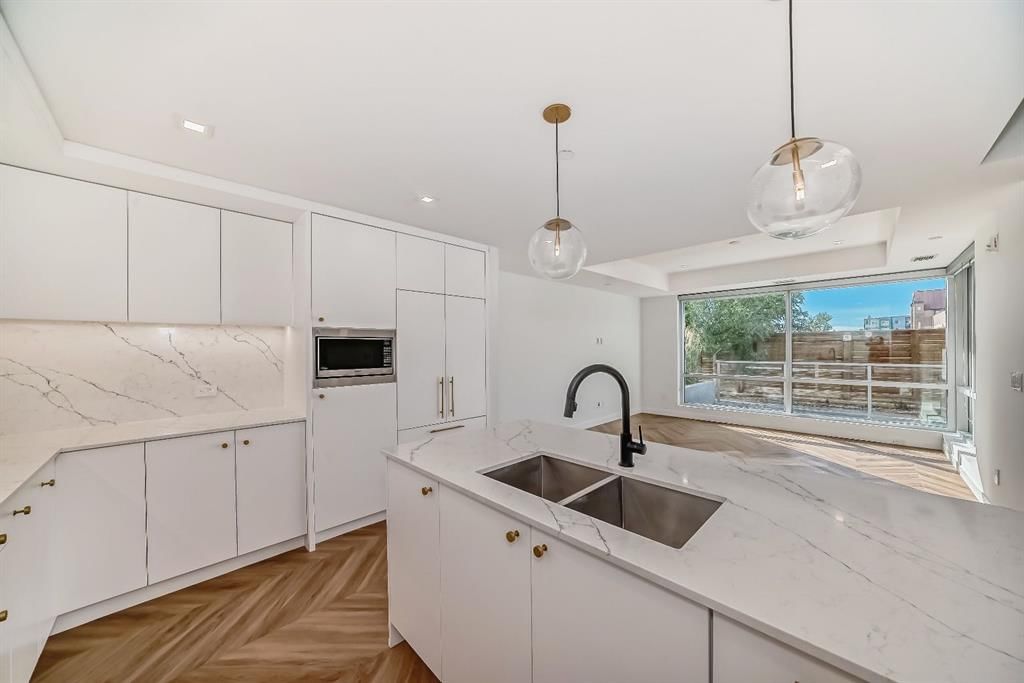
Welcome to Maple in University District. Fabulous home - private main floor condo with 2 bedrooms, 2 Bathroom, 2 indoor parking stalls and 2 west facing covered outdoor patio areas, all backing onto an expansive interior courtyard area. A highly desirable setting steps away from an ideal urban lifestyle. Perfect for casual living and entertaining, this home features high ceilings and was designed in the great room style, with the TV room, eating bar, and kitchen all open to one another. The larger 1000-square-foot home is modern featuring upgrades such as laminate wood plank floors, quartz countertops, upgraded ceiling high kitchen cabinets, stainless steel appliances - including a smooth-top stove, a large fridge, a quiet dishwasher, and a stainless-steel microwave hood fan. Great kitchen layout with ample cabinets and counter space, pantry, modern kitchen cabinet door pulls, a full tile backsplash, LED lighting, and a central island featuring a flush eating bar. The primary bedroom suite can accommodate a king-size bed, featuring a walk-through closet and a 4-piece bath with a 5' shower and glass doors. This layout also features the second bedroom, which has a private patio door leading to a 14' x 8' patio that's partially covered, with a gas BBQ line for your Summer BBQ and relaxing time. Additionally, the layout includes an in-suite laundry closet, large foyer and the main 4-piece bathroom, all conveniently located a step away. Access to the front lobby and elevators are only a few steps away from your unit door, and the TWO parking stalls are side by side are conveniently located nearby the elevator. Life at Maple is defined by single level living, adult lifestyle and vibrant community. Maple, developed by Truman homes in Calgary?s University District, offers a "lock-and-leave" luxury lifestyle that blends high-end, maintenance-free living with immediate access to a vibrant, walkable urban environment. As part of a 200-acre master-planned community, Maple specifically appeals to a 55+ demographic seeking to balance comfort with convenience, safety and secure living. Set against the backdrop of the University of Calgary, this extraordinary main floor home combines space, privacy, and refined living in an unbeatable location. Don?t miss your chance to experience luxury Adult living at its finest?schedule your private tour today. You must put this home on your 'Must See List! Call your friendly REALTOR(R) to book a viewing!


Property Details

List Date:
July 02, 2026
Last Updated on:
July 27, 2026
Current Status:
New Listing
Days on Market:
24
Brokerage Office:
Jayman Realty Inc.
Property Type:
Apartment
Property Style:
Apartment-Single Level Unit
Year Built:
2018
Annual Taxes:
$4,332
Tax Assessment Year:
2026
HOA Fee:
781.41
Zoning:
M-2
Lot Width:
-------
Lot Size:
-------
Direction Faces:
W
Roofing Material:
Membrane
Heating System:
Baseboard,Natural Gas
Air Conditioning:
None
Flooring:
Ceramic Tile,Laminate
Basement Details:
None
Garage:
-------
Number of Garage Spaces:
-------
# Parking Spots:
2
Parking Features:
Titled,Underground
Extras:
Dishwasher,Electric Range,Garage Control(s),Microwave,Refrigerator,Washer/Dryer Stacked,Window Coverings

Condo Details

Condo Corporation:
-------
Property Manager:
-------
Unit Number:
-------
Shares Percentage:
-------
Building Insurance:
-------
Stories:
4
Parking Type:
Titled,Underground
Pets Allowed:
Restrictions
Available Locker:
-------
Locker Level:
-------
Locker Number:
-------
Ensuite Laundry:
-------
Exposure:
W
Included Amenities:
None

Condo Fee Details
Maintenance
781.41
Cable Included
-------
Water Included
Y
Heat Included
Y
Taxes Included
-------
Parking Included
Y
Hydro Included
-------

features

  • Free Wi-Fi
  • Elevator Lift
  • Power Backup
  • Laundry Service
  • Security Guard
  • CCTV
  • Emergency Exit
  • Doctor On Call
  • Shower
  • free Parking in the area
  • Air Conditioning

Floor plan

location

Similar Properties