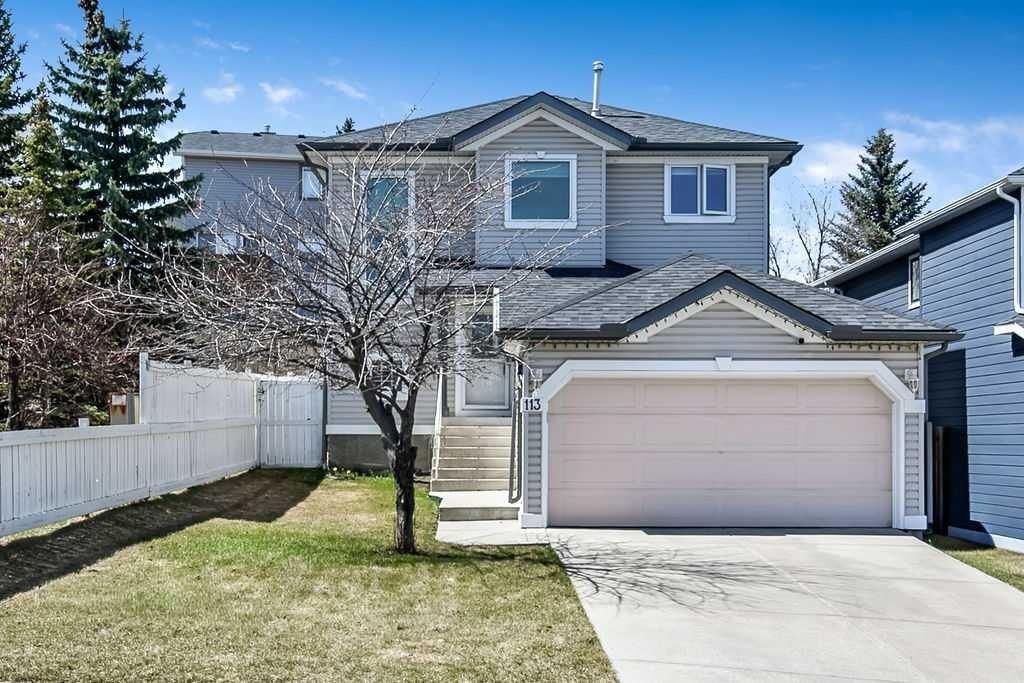
Elegant family living in the heart of Springbank Hill, backing directly onto a beautiful park. This extensively updated home blends timeless design with modern finishes, offering an exceptional floor plan, abundant natural light, and a highly sought-after location.
The main level showcases hardwood flooring, a spacious family room anchored by a striking two-way gas fireplace, and a stunning chef-inspired kitchen featuring quartz countertops, a large centre island, raised cabinetry, and a premium appliance package. An elegant dining area overlooks the professionally landscaped backyard and park beyond, creating an ideal setting for entertaining. A bright and inviting living room offers a built-in desk area and access to a private balcony where you can enjoy peaceful mountain views.
Upstairs, you'll find three generous bedrooms, including a primary retreat complete with a spa-inspired five-piece ensuite featuring dual vanities, a soaker tub, and a separate shower. Two additional bedrooms are connected by a convenient five-piece Jack and Jill bathroom, making this level ideal for families. The bonus space above the Double Attached Garage offers a private office or flex space and direct access on to a south facing Balcony over looking the mature trees and landscaped front yard and driveway.
The professionally finished basement expands your living space with a large recreation room, dedicated fitness area, fourth bedroom, and a full bathroom, offering flexibility for guests, teenagers, or multi-generational living. The two tiered backyard is private and fully landscaped, backing slopped green space. Stonework throughout the landscaping gives the space a timeless look including the large patio with BBQ Natural Gas Hookup. Newly installed Sauna is negotiable, however electrical hookup will remain for future use in this space. Recent Improvements made to the home include: Central Vac, Basement Flooring, Central Air-Conditioning, Exterior LED Lights, Dedicated Gym area with new Window, Full Landscaping remodel, Central Air Purification System, New Roof (2021), New Furnace (2024), Humidifier/Water Heater (2024).This home is perfectly positioned in one of Calgary's premier southwest communities, this exceptional offering is the rare combination of thoughtful renovations, outstanding living space, park-side privacy, and beautiful views. A truly outstanding opportunity in Springbank Hill.
- Number of Kitchens
- null
- Number of Kitchens Plus
- null
- Number of Parking Spaces
- 4
- Laundry Level
- null
- Zoning Description
- null
- More Information Link
- null
- Certification Level
- null
- Den
- null
- Year Built
- 2001
- Alternate URL Video Link
- https://youriguide.com/99_springbluff_blvd_sw_calgary_ab/
- Exterior Construction 1
- Stone,Vinyl Siding,Wood Frame
- Exterior Construction 2
- null
- Elevator
- null
- Roofing Material
- Asphalt Shingle
- Zoning
- R-G
- Basement 1
- Full,Finished,None
- Basement 2
- null
- Square Feet
- 2026.00
- Handicapped Equipped
- null
- Heating
- Make-up Air,Forced Air,Natural Gas
- Number of Rooms
- null
- Number of Rooms Plus
- null
- Landscape Features
- null
- Virtual Tour URL
- https://unbranded.youriguide.com/99_springbluff_blvd_sw_calgary_ab/
- Land Sewer
- null
- Energy Certification
- null
- Number of Bathrooms
- 4
- Number of Bathrooms Plus
- null
- Number of Bathrooms Half
- 1
- Green Property Info Statement
- null
- Live Stream URL
- null
- Zoning Type
- null
- Land Access Type
- null
- Business Type
- null
- Business Sub Type
- null
- Swimming Pool
- null
- Construction Style Split Level
- null
- Lease Terms
- null
- Flooring Type
- Carpet,Ceramic Tile,Hardwood
- Farm Type
- null
- Land Disposition
- null
- View Type
- null
- Style
- 2 Storey
- Loading Type
- null
- Number of Garage Spaces
- 4
- Parking Cost Monthly
- null
- Air Conditioning
- Central Air
- Central Air Conditioning
- null
- Family Room
- null
- Construction Status
- null
- Number of Bedrooms
- 3
- Number of Bedrooms Plus
- 1
- Extras
- Dishwasher,Dryer,Gas Range,Microwave Hood Fan,Refrigerator,Washer,Wine Refrigerator
- Living Area Measurement
- null
- Patio
- Balcony(s),Patio
- Amperage
- null
- Furnished
- null
- Foundation Type
- Poured Concrete
- Sewer
- null
- Property Type
- Detached
- HOA Fee
- null
- Common Elements Included
- null
- Number of Driveway Spaces
- null
- Ceiling Type
- null
- Water Source
- null
- Garage
- null
- Central Vac
- null
- Sqft Range
- null
- Driveway
- null
- Number of Fireplaces
- 1
- Energuide Rating
- null
- Fire Protection
- null
- Storage Type
- null
- Analytics Click
- null


 3 Bedrooms
 2 Bathrooms
 962 sq ft.