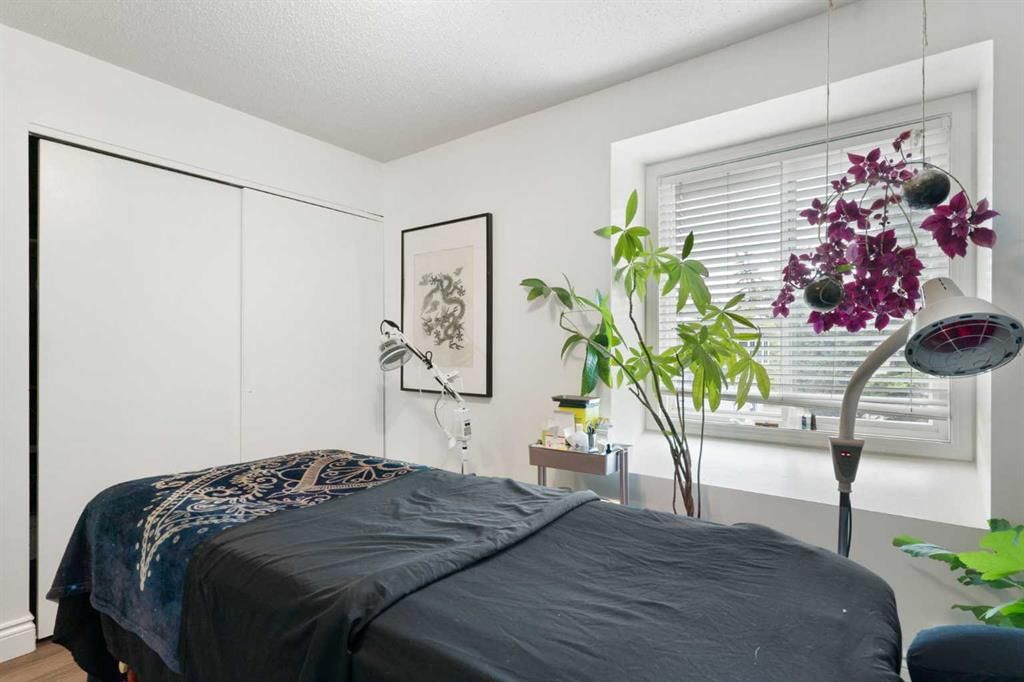
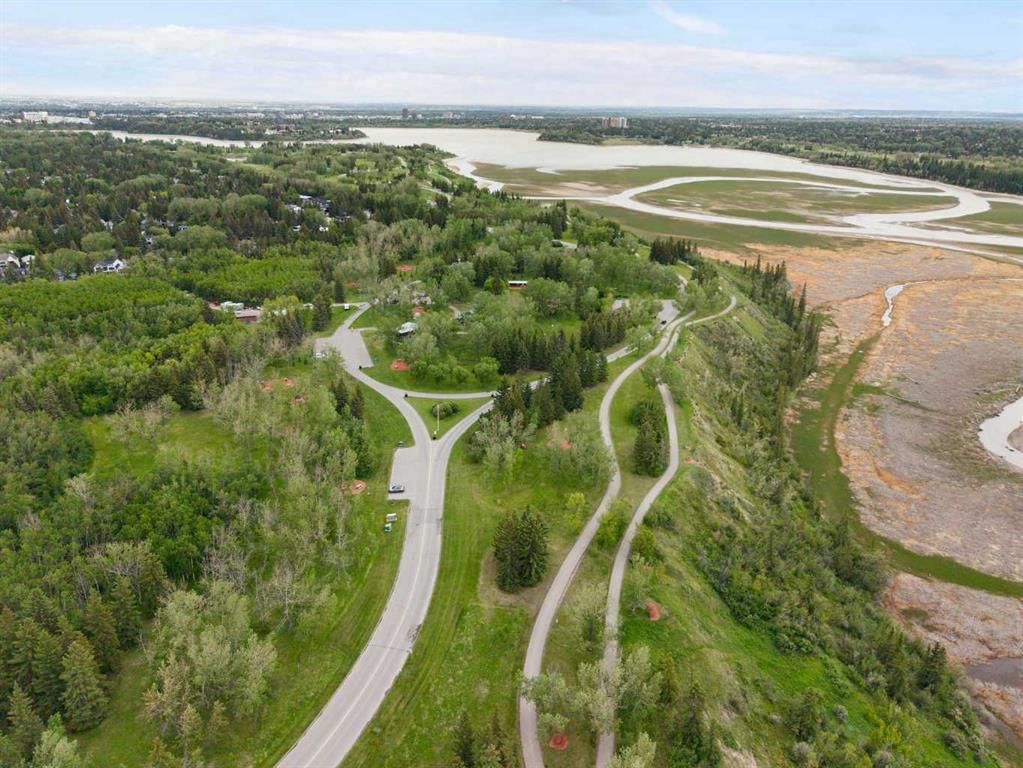
Welcome to #11, 4810 40 Avenue SW! This well maintained 2-bedroom end-unit townhouse. Featuring durable laminate flooring throughout, the bright and functional layout offers spacious bedrooms with large windows that fill the home with natural light, walk in closet and Soaking tub in the 4 pc bathroom. On the main level the kitchen is bright and functional with modern cabinetry, countertops, and lighting. From the living room you enter the back yard through the sliding patio doors to your private, south-facing backyard that is perfect for enjoying sunny days in this pet-friendly, well-managed complex. This unit also features a high-efficiency furnace and hot water tank. Ideally located just 10 minutes from downtown and within walking distance of Westhills Towne Centre, Weaselhead Natural Area, theatres, restaurants, shopping, and a wide range of amenities, this home offers exceptional value in a convenient southwest location.
- Number of Kitchens
- null
- Number of Kitchens Plus
- null
- Number of Parking Spaces
- 1
- Laundry Level
- null
- Zoning Description
- null
- More Information Link
- null
- Certification Level
- null
- Den
- null
- Year Built
- 1970
- Alternate URL Video Link
- https://youriguide.com/11_4810_40_ave_sw_calgary_ab/
- Exterior Construction 1
- Vinyl Siding,Wood Frame
- Exterior Construction 2
- null
- Elevator
- null
- Roofing Material
- Asphalt Shingle
- Zoning
- M-C1
- Basement 1
- Full,Unfinished,None
- Basement 2
- null
- Square Feet
- 973.13
- Handicapped Equipped
- null
- Heating
- Forced Air
- Number of Rooms
- null
- Number of Rooms Plus
- null
- Landscape Features
- null
- Virtual Tour URL
- https://unbranded.youriguide.com/11_4810_40_ave_sw_calgary_ab/
- Land Sewer
- null
- Energy Certification
- null
- Number of Bathrooms
- 1
- Number of Bathrooms Plus
- null
- Number of Bathrooms Half
- 0
- Green Property Info Statement
- null
- Live Stream URL
- null
- Zoning Type
- null
- Land Access Type
- null
- Business Type
- null
- Business Sub Type
- null
- Swimming Pool
- null
- Construction Style Split Level
- null
- Lease Terms
- null
- Flooring Type
- Laminate,Tile
- Farm Type
- null
- Land Disposition
- null
- View Type
- null
- Style
- 2 Storey
- Loading Type
- null
- Number of Garage Spaces
- null
- Parking Cost Monthly
- null
- Air Conditioning
- None
- Central Air Conditioning
- null
- Family Room
- null
- Construction Status
- null
- Number of Bedrooms
- 2
- Number of Bedrooms Plus
- 0
- Extras
- Dishwasher,Dryer,Electric Stove,Range Hood,Refrigerator,Washer,Window Coverings
- Living Area Measurement
- null
- Patio
- Patio
- Amperage
- null
- Furnished
- null
- Foundation Type
- Poured Concrete
- Sewer
- null
- Property Type
- Row/Townhouse
- HOA Fee
- 415.93
- Common Elements Included
- null
- Number of Driveway Spaces
- null
- Ceiling Type
- null
- Water Source
- null
- Garage
- null
- Central Vac
- null
- Sqft Range
- null
- Driveway
- null
- Number of Fireplaces
- 0
- Energuide Rating
- null
- Fire Protection
- null
- Storage Type
- null
- Analytics Click
- null


 2 Bedrooms
 1 Bathroom
 973 sq ft.