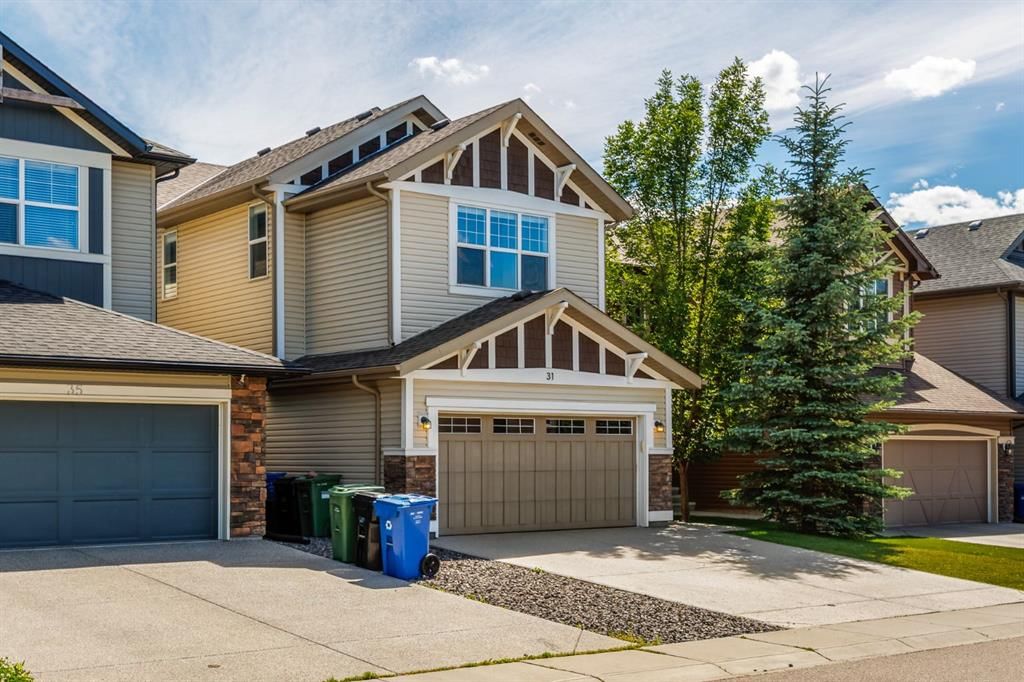
243 Silver Spruce Grove SW

For Sale

Silverado - Calgary - MLS #: A2313872

  • 3 Bedrooms
  • 4.5 Bathrooms
  • 2237 sq ft.

$859,900

MLS #: A2333494

List Price: 299900
Neighborhood: Chelsea_CH
2110 6 Merganser Drive W, Chestermere, Alberta
Square Feet: 691.90
Number of Bedrooms: 2
Number of Bathrooms: 2

List Date
Thu Jul 30 18:00:00 MDT 2026
Original Price
---
Sold Date
null
Occupancy
Vacant
Agents Count
0
Photos Count
42
Type
Sale
MLS Number
A2333494
Sold Price
---
Property Class
CondoProperty
Resource
Property:6021
Updated On
Fri Jul 31 13:50:05 MDT 2026
Assignment
null
Days on Market
0
Coop Comp
null
Last Status
New
Status
A
Board ID
18
List Price
299900
Annual Taxes
1996.68
Tax Assessment Year
2026
Brokerage Office
VIP Realty & Management
Nearby Amenities
----
Display Address on Internet
Y
Display Public
Y
Display Internet Entire Listing
Y

Step into comfort and convenience with this beautifully appointed main-floor 2 bedroom, 2 bathroom condo, complete with 1 titled parking stall and private patio access, perfect for enjoying your morning coffee, entertaining guests, or providing easy access for pets. Inside, you'll find a bright, modern layout featuring quartz countertops, stainless steel appliances, and stylish finishes throughout, offering the perfect blend of elegance and functionality. Located in the vibrant and fast-growing community of Chelsea, this home combines peaceful living with exceptional convenience. Enjoy nearby parks, scenic walking paths, and playgrounds, while Chestermere Lake is just minutes away for boating, paddleboarding, swimming, and year-round recreation. Everyday essentials are within easy reach with shopping, restaurants, and services at Chestermere Station and Chestermere Crossing. Whether you're a first-time buyer, downsizer, or investor, this move-in-ready Lockwood unit offers an incredible opportunity to own in one of Chestermere's most desirable new communities.
Number of Kitchens
null
Number of Kitchens Plus
null
Number of Parking Spaces
1
Laundry Level
null
Zoning Description
null
More Information Link
null
Certification Level
null
Den
null
Year Built
2025
Alternate URL Video Link
null
Exterior Construction 1
Composite Siding
Exterior Construction 2
null
Elevator
null
Roofing Material
null
Zoning
M-2
Basement 1
null
Basement 2
null
Square Feet
691.90
Handicapped Equipped
null
Heating
Baseboard
Number of Rooms
null
Number of Rooms Plus
null
Landscape Features
null
Virtual Tour URL
null
Land Sewer
null
Energy Certification
null
Number of Bathrooms
2
Number of Bathrooms Plus
null
Number of Bathrooms Half
0
Green Property Info Statement
null
Live Stream URL
null
Zoning Type
null
Land Access Type
null
Business Type
null
Business Sub Type
null
Swimming Pool
null
Construction Style Split Level
null
Lease Terms
null
Flooring Type
Vinyl
Farm Type
null
Land Disposition
null
View Type
null
Style
Apartment-Single Level Unit
Loading Type
null
Number of Garage Spaces
null
Parking Cost Monthly
null
Air Conditioning
None
Central Air Conditioning
null
Family Room
null
Construction Status
null
Number of Bedrooms
2
Number of Bedrooms Plus
0
Extras
Dishwasher,Dryer,Microwave,Microwave Hood Fan,Range,Refrigerator,Washer
Living Area Measurement
null
Patio
Balcony(s)
Amperage
null
Furnished
null
Foundation Type
null
Sewer
null
Property Type
Apartment
HOA Fee
296.00
Common Elements Included
null
Number of Driveway Spaces
null
Ceiling Type
null
Water Source
null
Garage
null
Central Vac
null
Sqft Range
null
Driveway
null
Number of Fireplaces
0
Energuide Rating
null
Fire Protection
null
Storage Type
null
Analytics Click
null

Bathrooms

Pieces Level Count

Features Level Length Width Description Features 2 Features 3
null Main 10`1" 9`2" Bedroom null null
null Main 3`5" 7`9" 4pc Bathroom null null
null Main 3`2" 3`5" Laundry null null
null Main 10`2" 11`1" Living/Dining Room Combination null null
null Main 9`7" 6`11" Balcony null null
null Main 11`1" 8`5" Kitchen With Eating Area null null
null Main 4`0" 3`8" Entrance null null
null Main 5`11" 5`6" Den null null
null Main 9`1" 11`1" Bedroom - Primary null null
null Main 4`7" 6`11" Walk-In Closet null null
null Main 5`5" 6`11" 3pc Ensuite bath null null

Repliers Updated
Fri Jul 31 21:08:05 MDT 2026
Terminated Date
null
Conditional Expiry
null
Listing Updated
Fri Jul 31 13:50:05 MDT 2026
Extension Entry Date
null
Unavailable Date
null
Expiry Date
null
Listing Entry Date
null
Closed Date
null
Possession Date
null
IDX Updated
Fri Jul 31 13:50:05 MDT 2026
Photos Updated
Fri Jul 31 13:45:02 MDT 2026
Suspended Date
null

Pets
Restrictions
Condo Corp Num
null
Parking Type
Parkade
Stories
4
Property Manager
null
Locker Level
null
Unit Number
null
Building Insurance
null
Locker
null
Condo Corp
null
Shares Percentage
null
Ensuite Laundry
null
Exposure
S
Locker Number
null
Amenities
-----

Fees

Cable Included
null
Water Included
null
Heat Included
Y
Taxes Included
null
Parking Included
null
Hydro Included
null
Maintenance
296

Depth
null
Size
null
Width
null
Irregular
null
Acres
null
Legal Description
2412005
Measurement
null

Date Start Time End Time Type Status
null null null null null

Latitude
51.03718105
Longitude
-113.85935779
Geometry
POINT (-113.85935779 51.03718105)
Area
Chestermere
Zip/Postal
T1X 2Y2
Country
null
City
Chestermere
Street Number
6
Unit Number
2110
Street Name
Merganser
Street Direction
W
Street Direction Prefix
null
District
null
Street Suffix
Drive
Neighborhood
Chelsea_CH
State
Alberta
Major Intersection
null
Community Code
null

Brokerage Name
VIP Realty & Management
Brokerage Address
null
Brokerage Address 2
null
Brokerage City
null
Brokerage State
null
Brokerage Postal
null
Brokerage Country
null
Agent ID
79185334
Board Agent ID
CMANDAJE
Website
null
Social
Phone(s)
403-680-7096, 403-831-7096
Photo Small
null
Photo Large
null
Photo Update
null
Office ID
1298794
Name
Jennifer Mandan
Position
Associate
Board
null
Board Office ID
C304000
Email
Jennifer@viprealtyandmanagement.com
Last Updated
2026-05-06 14:25:01

Property Brief

This home offers over 3,000 square feet of beautifully developed living space. The Grove Home stands out immediately with its refined curb appeal, and UPGRADED EXTERIOR FINISHES. The quiet setting, with WETLAND AND PATHWAY RESERVE LANDS BEHIND plus the rare advantage of no neighbours directly in front?creates a sense of openness and calm. With the wider front streets and no face fronting neighbours you're also gifted with ample parking for family and guests and reduced congestion. Inside, you?ll find a thoughtfully designed layout, featuring a main floor office/den flex space, an open concept living area and high end finishings and improvements throughout. The main living area blends style and function seamlessly, anchored by a stunning kitchen featuring stainless steel appliances, sleek cabinetry, and an inviting space ideal for both everyday living and entertaining. Large, South Facing windows, draw in an abundance of natural light while framing the serene views of the private greenbelt and pathway system behind the home?your own peaceful backdrop with direct access to outdoor recreation. No worries about "too much" sunshine either, the home has been fitted with CUSTOM WINDOW TREATMENTS throughout, including AUTOMATED ROLLER SHADES on the larger and principal windows. Additionally, the home also has a HIGH PERFORMANCE AIR CONDITIONING SYSTEM installed for added comfort on those extra hot Summer days. Upstairs, the home continues to impress with three spacious bedrooms, well separated by a massive family and bonus room. This level includes a second floor laundry, a luxurious primary retreat complete with its own beautiful ensuite, walk-in closet and over-sized rear facing windows. The two additional upstairs bedrooms are each generously sized and fixtured to avoid any sibling conflicts. The fully developed lower level offers incredible versatility, complete with a well-appointed and legal two-bedroom suite, featuring its own entrance, laundry, upgraded kitchen, with stainless steel appliances and ceramic backsplash?perfect for extended family, guests, or potential rental income. Backing onto a tranquil green space and pathway system, and positioned in one of Silverado?s most desirable pockets, 243 Silver Spruce Grove is genuinely a beautiful home.


Property Details

List Date:
May 21, 2026
Last Updated on:
July 25, 2026
Current Status:
New Listing
Days on Market:
62
Brokerage Office:
CIR Realty
Property Type:
Detached
Property Style:
2 Storey
Year Built:
2024
Annual Taxes:
$5,185
Tax Assessment Year:
2025
HOA Fee:
-------
Zoning:
R-G
Lot Width:
29.43
Lot Size:
3121
Direction Faces:
N
Roofing Material:
Asphalt Shingle
Heating System:
Forced Air,Natural Gas
Air Conditioning:
Central Air
Flooring:
Carpet,Vinyl Plank
Basement Details:
Full,Finished,Separate/Exterior Entry
Garage:
-------
Number of Garage Spaces:
2
# Parking Spots:
4
Parking Features:
Double Garage Attached
Extras:
Central Air Conditioner,Convection Oven,Dishwasher,Dryer,Electric Stove,Microwave,Refrigerator,Washer

features

  • Free Wi-Fi
  • Elevator Lift
  • Power Backup
  • Laundry Service
  • Security Guard
  • CCTV
  • Emergency Exit
  • Doctor On Call
  • Shower
  • free Parking in the area
  • Air Conditioning

Property History

Old MLS Number Last Status List Date List Price Sold Date Sold Price Brokerage
A2299606 Terminated April 13, 2026 $869,900 ------- ------- CIR Realty
A2176319 Sold November 03, 2024 $849,900 November 28, 2024 $845,000 CIR Realty

Floor plan

location

Similar Properties