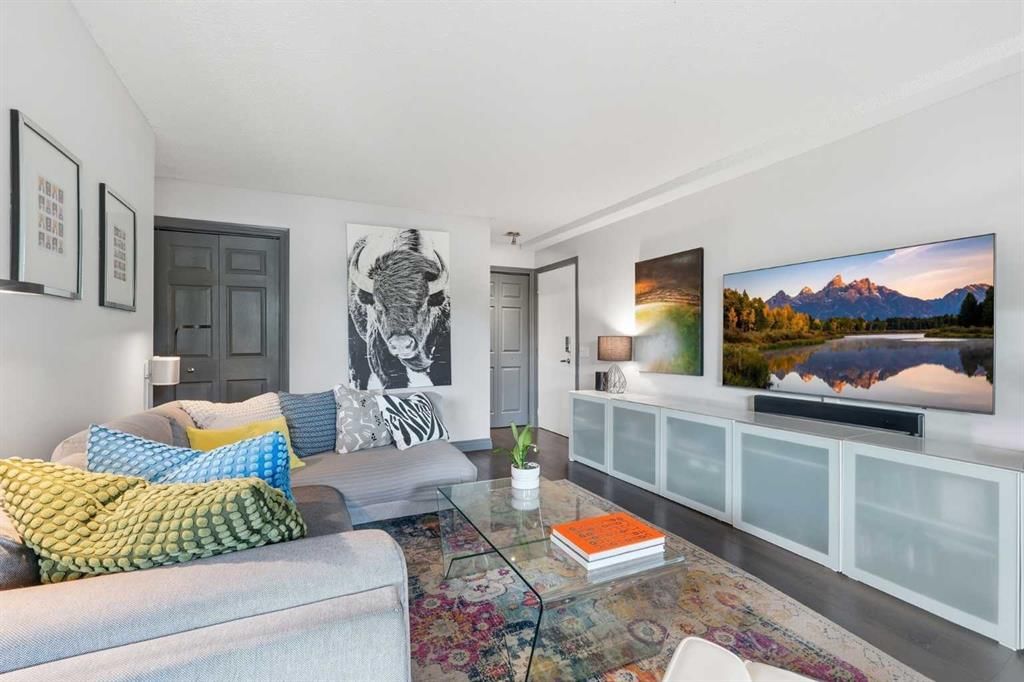
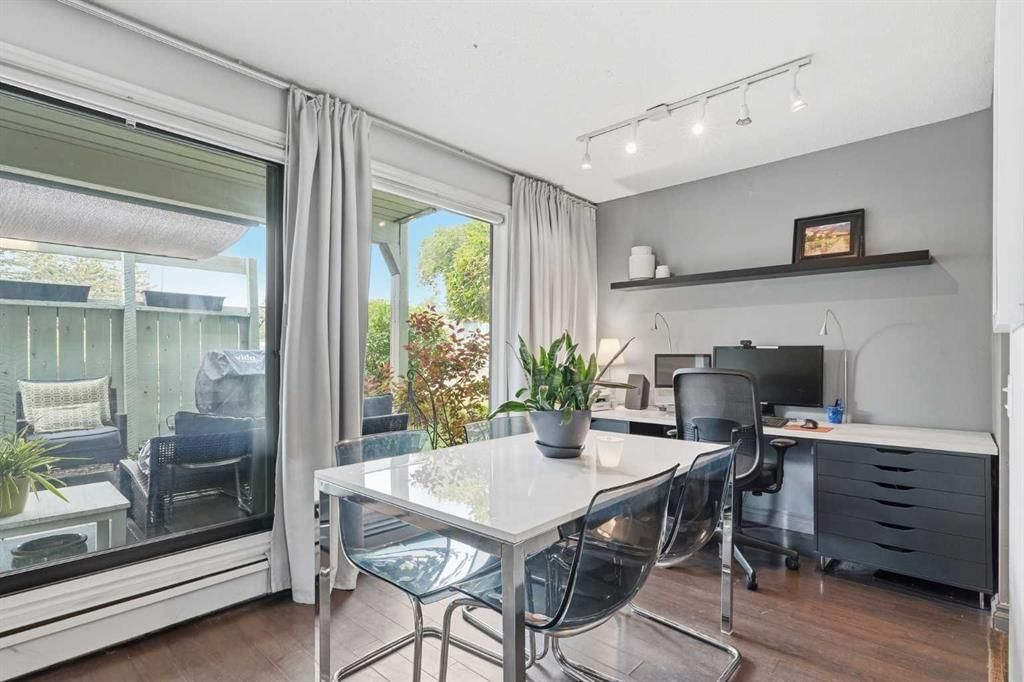
Welcome to this beautifully designed brand-new, never-lived-in 2-bedroom condo, offering modern comfort, stylish upgrades, and immediate possession. Inside, the open-concept layout features luxury vinyl plank flooring through main living space and carpet in the bedrooms, and a contemporary kitchen complete with quartz countertops, stainless steel appliances, and a central island with breakfast bar seating?perfect for everyday living and entertaining. The spacious living area is filled with natural light and flows seamlessly to the balcony, creating the perfect place to relax and take in the views. The primary bedroom features elegant tray ceilings and beautiful outlooks, while the second bedroom offers flexible space for guests, a home office, or additional living needs. A well-appointed full bathroom with quartz counters and a tub/shower combination, along with convenient in-suite laundry, adds to the home?s functionality. Additional highlights include titled underground parking and titled storage, visitor parking, and a pet-friendly building. Low monthly condo fees of $344.19 include heat, water, sewer, garbage and recycling, exterior maintenance, reserve fund contributions, snow removal, underground parkade maintenance, and professional management. Ideally located in Shawnee Slopes, residents enjoy easy access to Fish Creek Provincial Park, nearby LRT stations, Macleod Trail, and the shopping, dining, and everyday amenities of Shawnessy. Combining nature, convenience, and modern living, this home is an exceptional opportunity in one of Calgary?s most desirable communities.
- Number of Kitchens
- null
- Number of Kitchens Plus
- null
- Number of Parking Spaces
- 1
- Laundry Level
- null
- Zoning Description
- null
- More Information Link
- null
- Certification Level
- null
- Den
- null
- Year Built
- 2025
- Alternate URL Video Link
- null
- Exterior Construction 1
- Mixed,Vinyl Siding,Wood Frame
- Exterior Construction 2
- null
- Elevator
- null
- Roofing Material
- null
- Zoning
- DC
- Basement 1
- null
- Basement 2
- null
- Square Feet
- 677.81
- Handicapped Equipped
- null
- Heating
- Baseboard
- Number of Rooms
- null
- Number of Rooms Plus
- null
- Landscape Features
- null
- Virtual Tour URL
- null
- Land Sewer
- null
- Energy Certification
- null
- Number of Bathrooms
- 2
- Number of Bathrooms Plus
- null
- Number of Bathrooms Half
- 0
- Green Property Info Statement
- null
- Live Stream URL
- null
- Zoning Type
- null
- Land Access Type
- null
- Business Type
- null
- Business Sub Type
- null
- Swimming Pool
- null
- Construction Style Split Level
- null
- Lease Terms
- null
- Flooring Type
- Carpet,Vinyl Plank
- Farm Type
- null
- Land Disposition
- null
- View Type
- null
- Style
- Apartment-Single Level Unit
- Loading Type
- null
- Number of Garage Spaces
- null
- Parking Cost Monthly
- null
- Air Conditioning
- None
- Central Air Conditioning
- null
- Family Room
- null
- Construction Status
- null
- Number of Bedrooms
- 2
- Number of Bedrooms Plus
- 0
- Extras
- Dishwasher,Microwave Hood Fan,Refrigerator,Stove(s),Washer/Dryer Stacked
- Living Area Measurement
- null
- Patio
- Balcony(s)
- Amperage
- null
- Furnished
- null
- Foundation Type
- null
- Sewer
- null
- Property Type
- Apartment
- HOA Fee
- 344.19
- Common Elements Included
- null
- Number of Driveway Spaces
- null
- Ceiling Type
- null
- Water Source
- null
- Garage
- null
- Central Vac
- null
- Sqft Range
- null
- Driveway
- null
- Number of Fireplaces
- 0
- Energuide Rating
- null
- Fire Protection
- null
- Storage Type
- null
- Analytics Click
- null


 2 Bedrooms
 2 Bathrooms
 678 sq ft.