Experience sophisticated urban living at West Plaza. Brand new and never occupied, this beautifully appointed 2 bedroom, 2 bathroom condo showcases interiors curated by Truman?s award-winning design team.
What truly sets this home apart is the huge balcony that lives like a private patio?an incredible outdoor extension of your living space, perfect for entertaining, summer BBQs, or creating your own outdoor lounge.
Inside, comfort meets style with air conditioning, a smart Wi-Fi thermostat, and roller-shade window coverings throughout. The open-concept layout features 9-foot ceilings, abundant natural light, and custom contemporary LED fixtures that keep the space bright and inviting. You?ll also appreciate the dedicated office/flex area, ideal for working from home, a reading nook, or extra storage and organization.
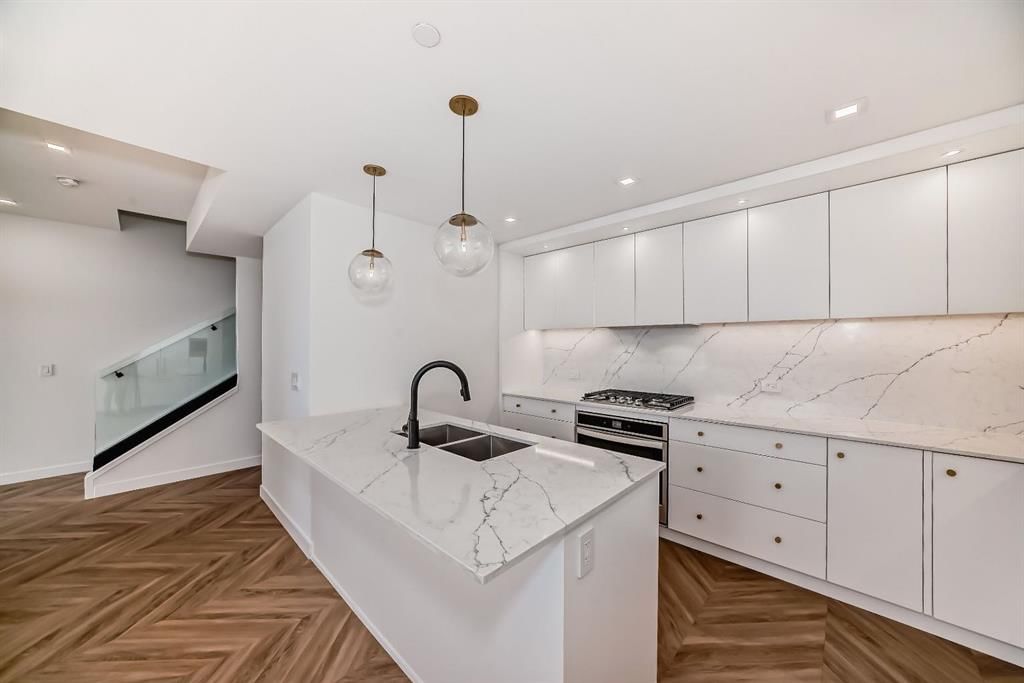
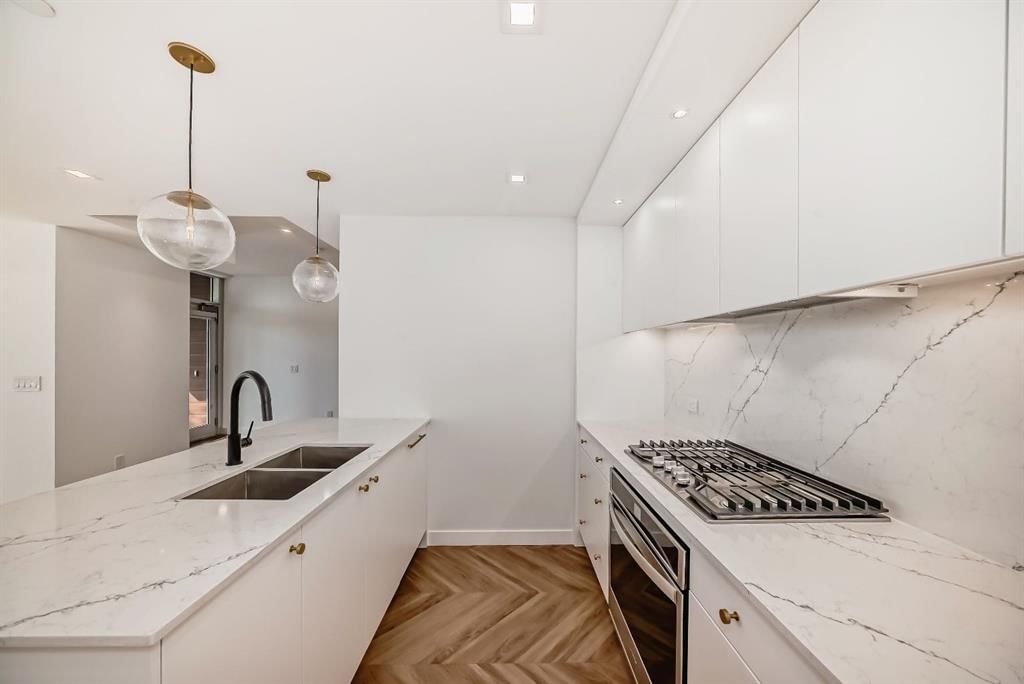
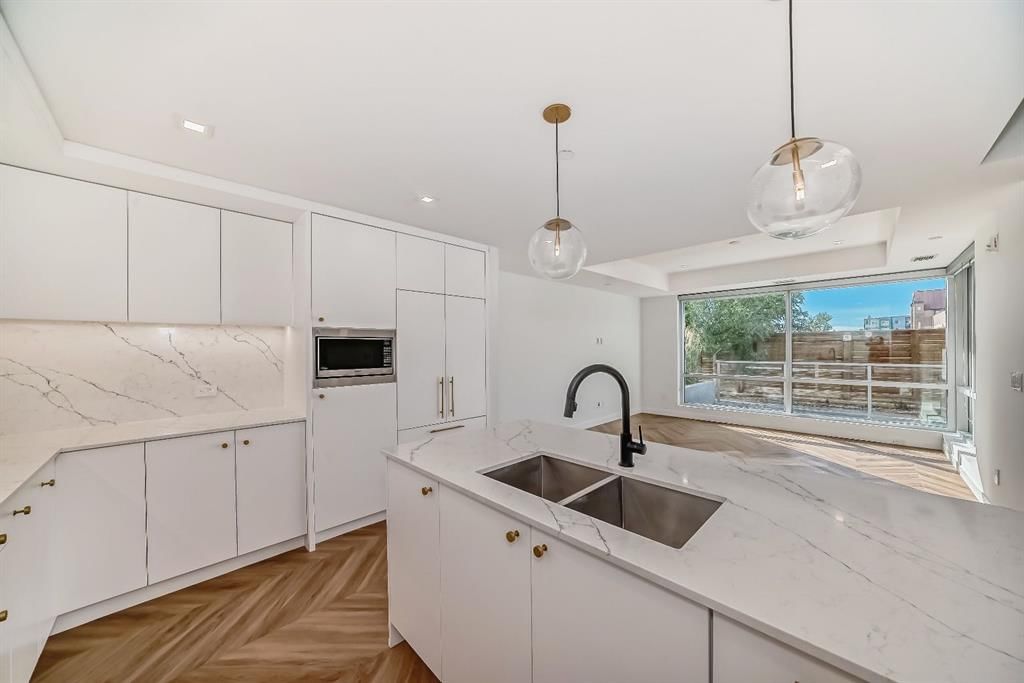
The kitchen is a showpiece, offering floor-to-ceiling ergonomic cabinetry, polished quartz countertops, deep drawers, a full-height contemporary backsplash, and a gas range?built for both daily living and hosting.
The primary suite is a true retreat with a spa-inspired ensuite featuring quartz countertops, a sleek glass-enclosed shower, and environmentally conscious fixtures for a clean, elevated finish.
The main 4-piece bathroom is finished with polished quartz countertops, a modern square-edge tub, and sleek contemporary fixtures for a clean, spa-inspired feel.
Additional highlights include in-suite laundry, titled underground parking, and a dedicated storage locker. Residents also enjoy premium amenities including a fully equipped fitness centre, an inviting owners? lounge, and a 5-star hotel-style lobby with designer-inspired common spaces.
All of this, just steps to boutique shopping, some of Calgary?s best dining and cafés, and the greenery of Radio Park. ** Some images have been virtually/digitally staged to illustrate possible furnishings and layout.
- Number of Kitchens
- null
- Number of Kitchens Plus
- null
- Number of Parking Spaces
- 1
- Laundry Level
- null
- Zoning Description
- null
- More Information Link
- null
- Certification Level
- null
- Den
- null
- Year Built
- 2024
- Alternate URL Video Link
- null
- Exterior Construction 1
- Concrete
- Exterior Construction 2
- null
- Elevator
- null
- Roofing Material
- null
- Zoning
- DC
- Basement 1
- null
- Basement 2
- null
- Square Feet
- 717.00
- Handicapped Equipped
- null
- Heating
- Fan Coil,Natural Gas
- Number of Rooms
- null
- Number of Rooms Plus
- null
- Landscape Features
- null
- Virtual Tour URL
- null
- Land Sewer
- null
- Energy Certification
- null
- Number of Bathrooms
- 2
- Number of Bathrooms Plus
- null
- Number of Bathrooms Half
- 0
- Green Property Info Statement
- null
- Live Stream URL
- null
- Zoning Type
- null
- Land Access Type
- null
- Business Type
- null
- Business Sub Type
- null
- Swimming Pool
- null
- Construction Style Split Level
- null
- Lease Terms
- null
- Flooring Type
- Vinyl Plank
- Farm Type
- null
- Land Disposition
- null
- View Type
- null
- Style
- Apartment-Single Level Unit
- Loading Type
- null
- Number of Garage Spaces
- null
- Parking Cost Monthly
- null
- Air Conditioning
- Central Air
- Central Air Conditioning
- null
- Family Room
- null
- Construction Status
- null
- Number of Bedrooms
- 2
- Number of Bedrooms Plus
- 0
- Extras
- Dishwasher,Gas Range,Microwave,Range Hood,Refrigerator,Washer/Dryer,Window Coverings
- Living Area Measurement
- null
- Patio
- Balcony(s)
- Amperage
- null
- Furnished
- null
- Foundation Type
- null
- Sewer
- null
- Property Type
- Apartment
- HOA Fee
- 329.32
- Common Elements Included
- null
- Number of Driveway Spaces
- null
- Ceiling Type
- null
- Water Source
- null
- Garage
- null
- Central Vac
- null
- Sqft Range
- null
- Driveway
- null
- Number of Fireplaces
- 0
- Energuide Rating
- null
- Fire Protection
- null
- Storage Type
- null
- Analytics Click
- null


 2 Bedrooms
 2 Bathrooms
 717 sq ft.